
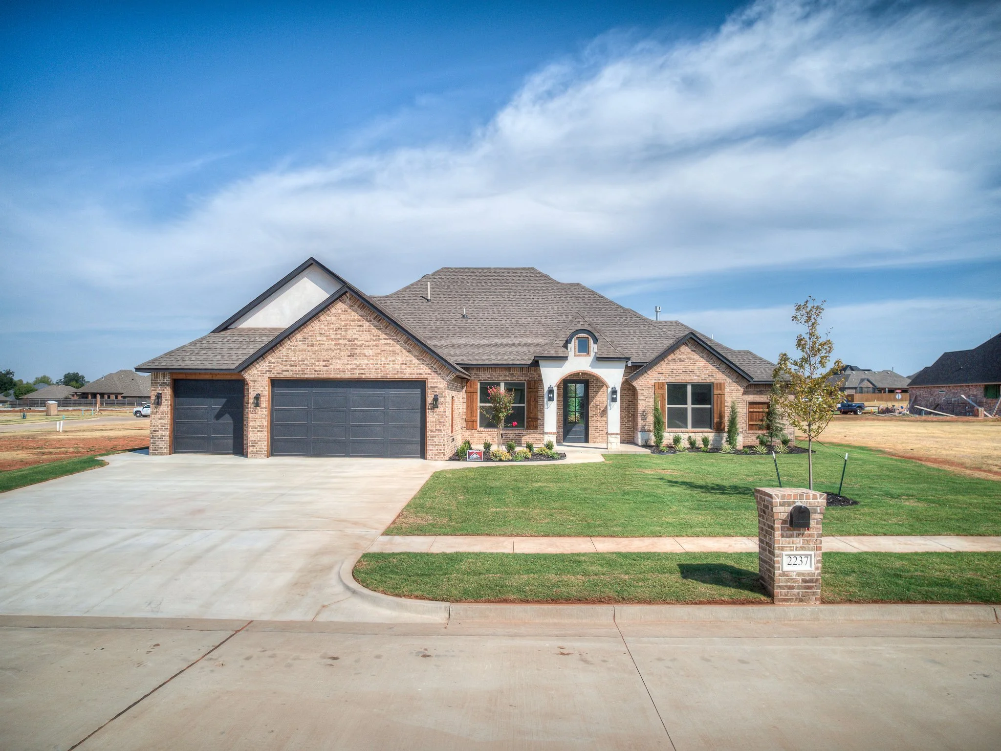
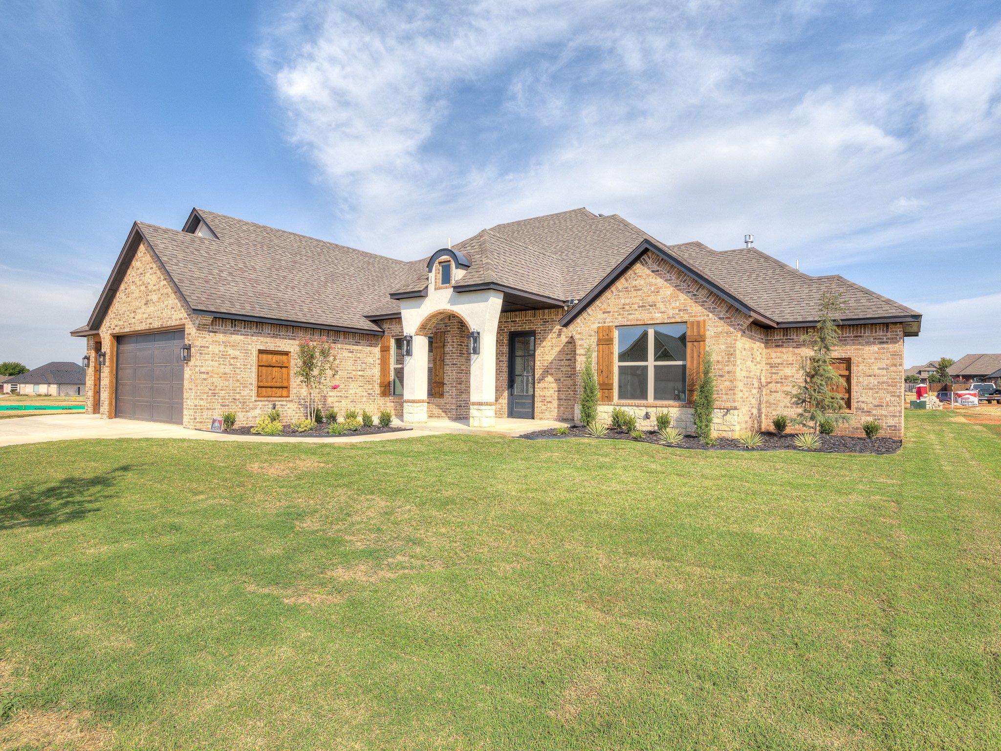
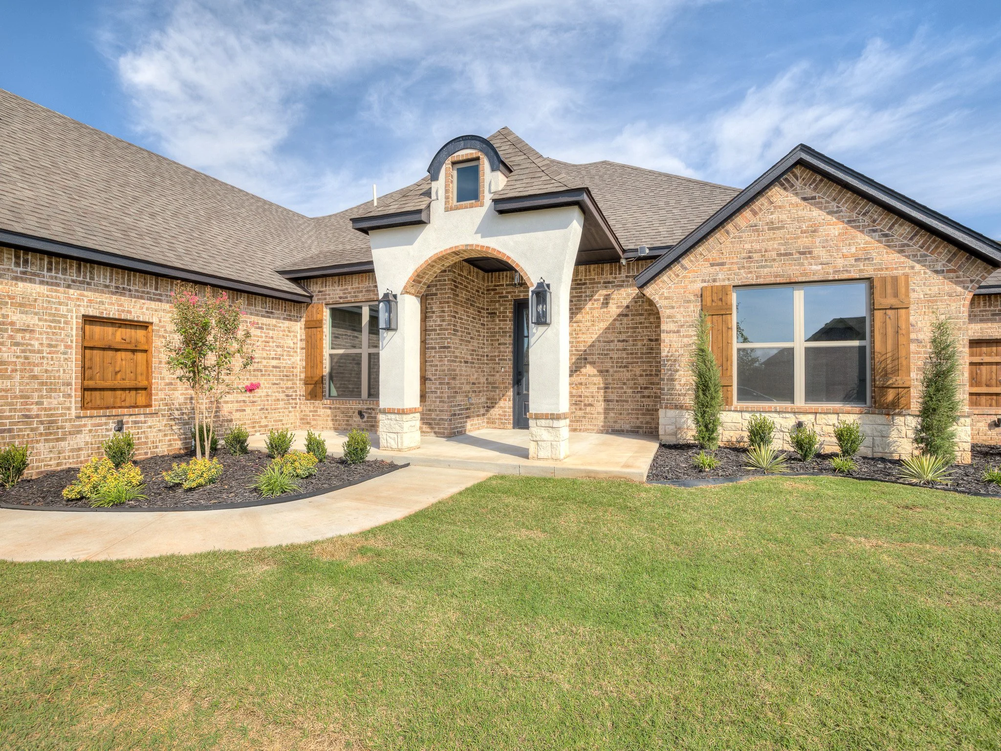
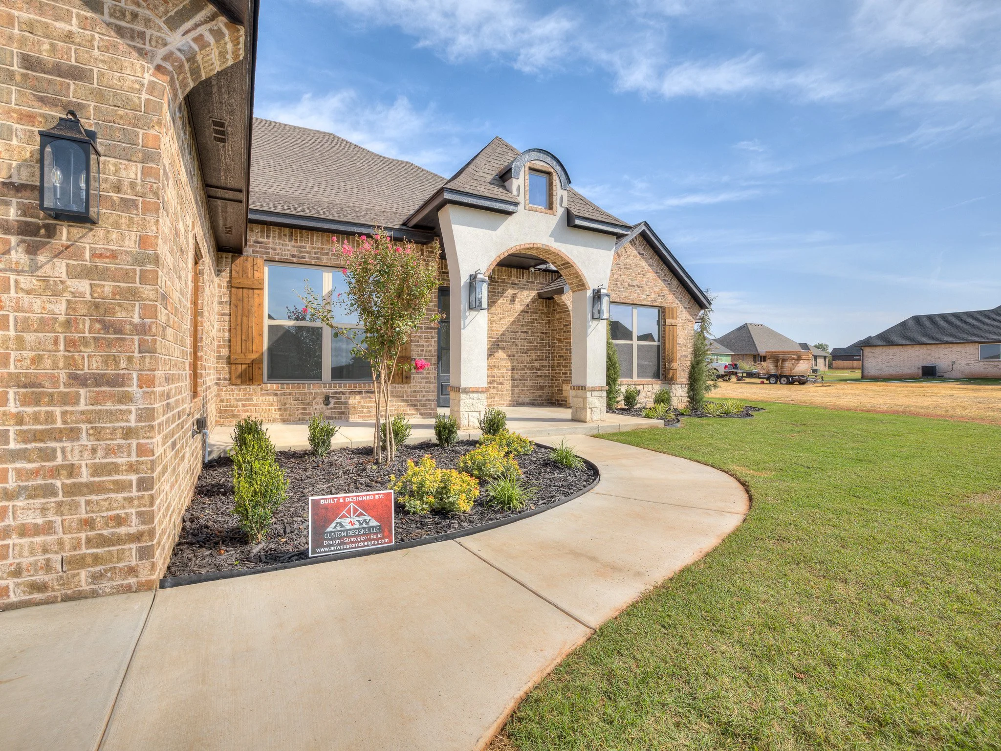
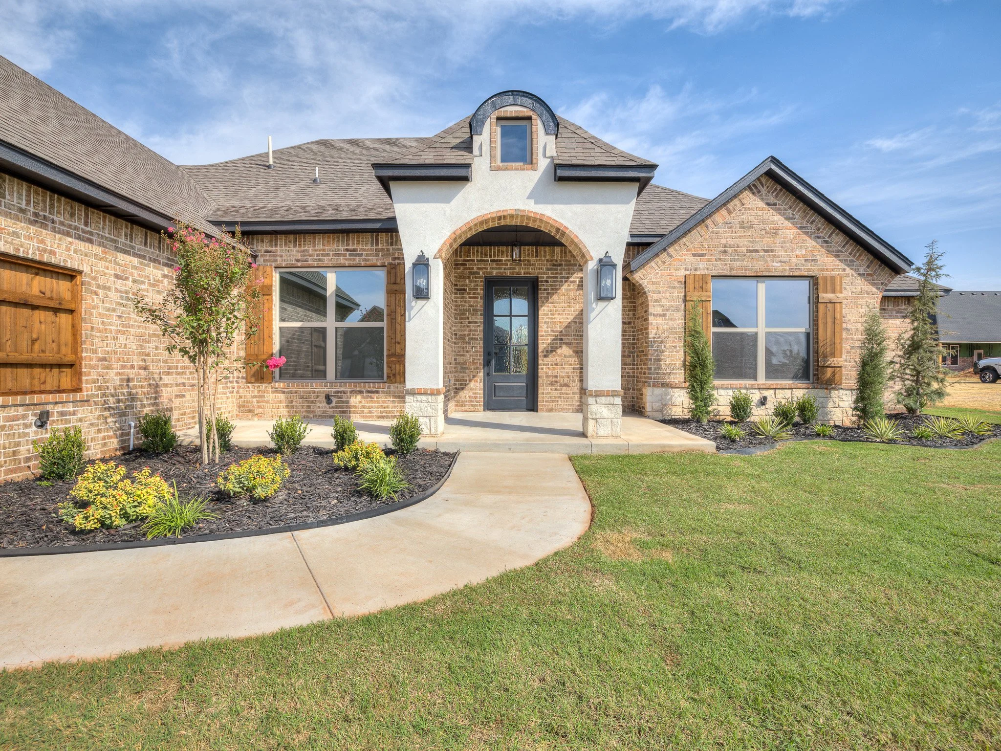
2237 W Cole Drive. Mustang
AVAILABLE - MOVE-IN READY!

$517,000
4 Bedrooms/ 3 Beds + Study
2.5 Bathrooms
2,524 SQFT
Mustang Schools

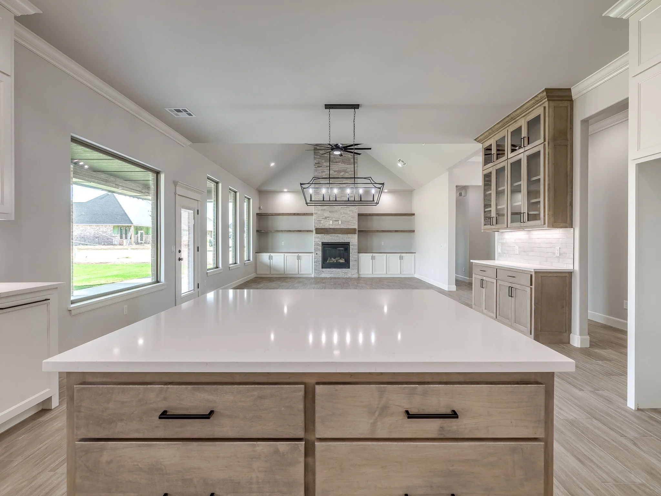
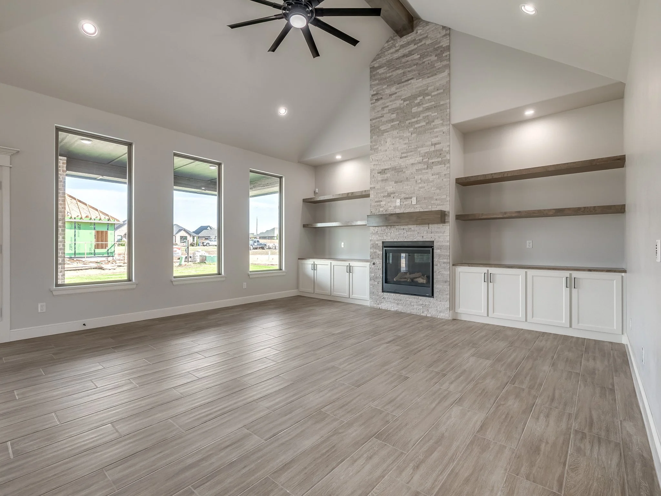
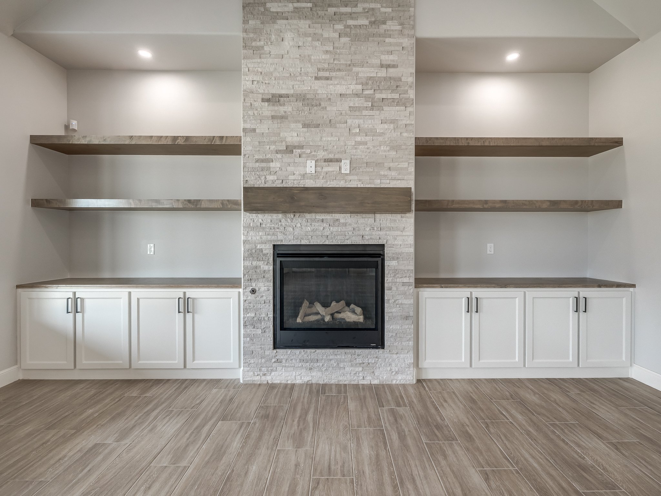
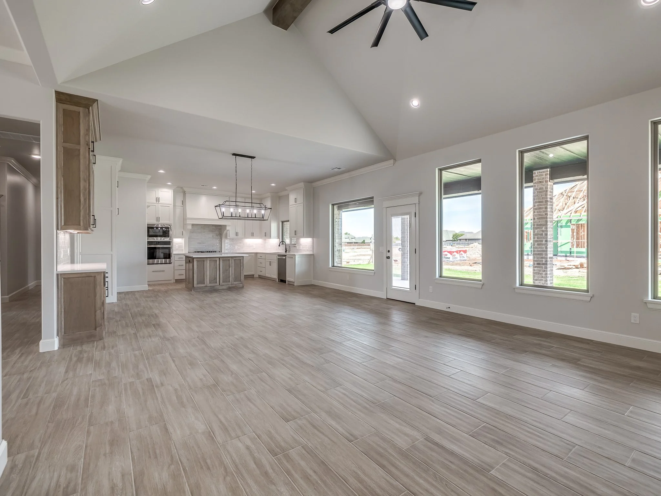
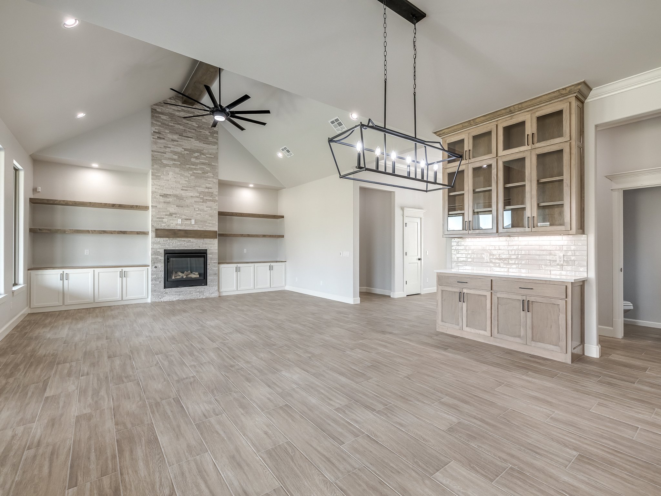
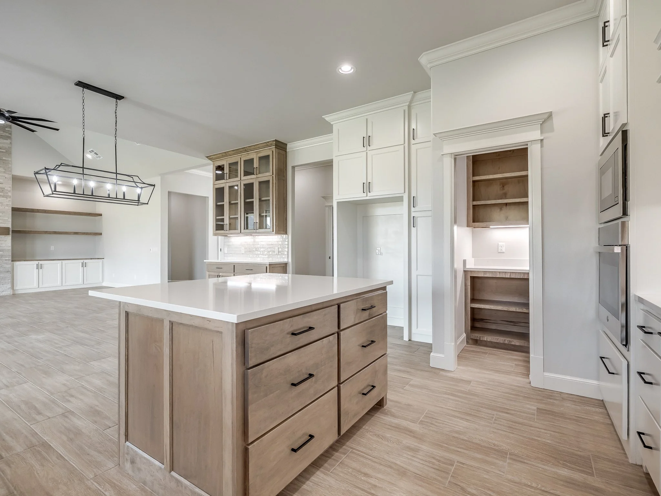
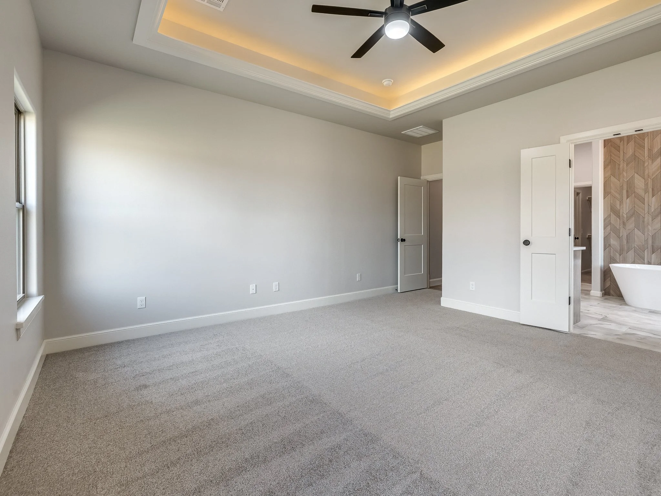
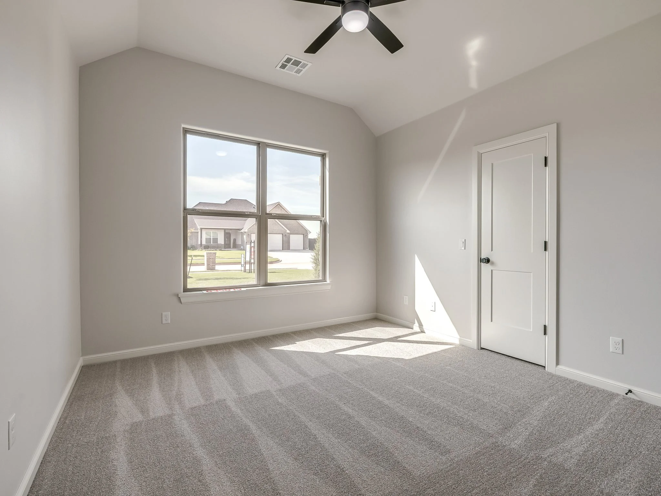
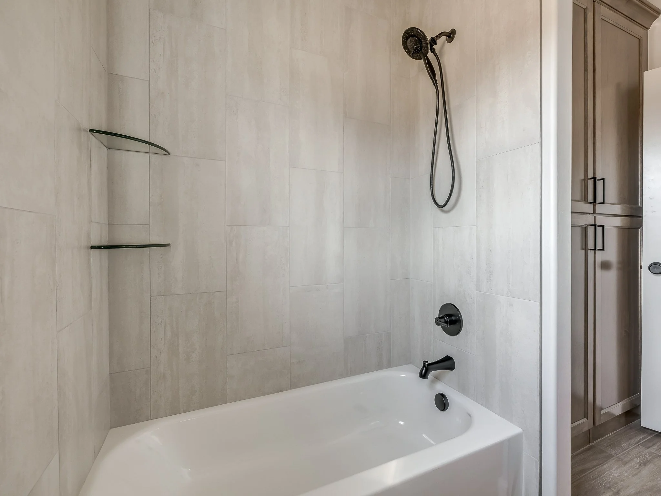
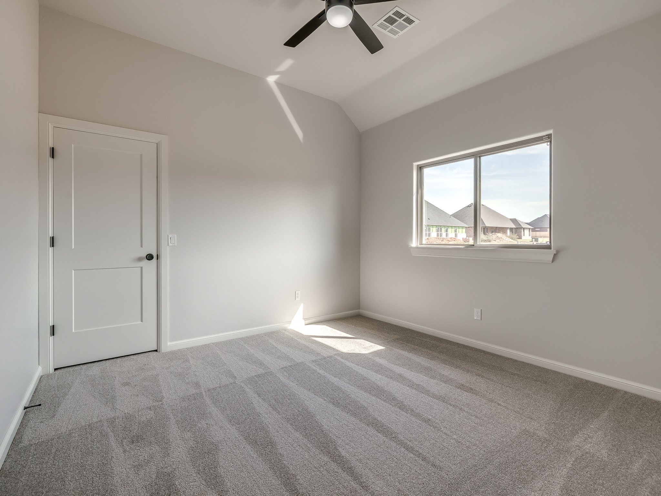
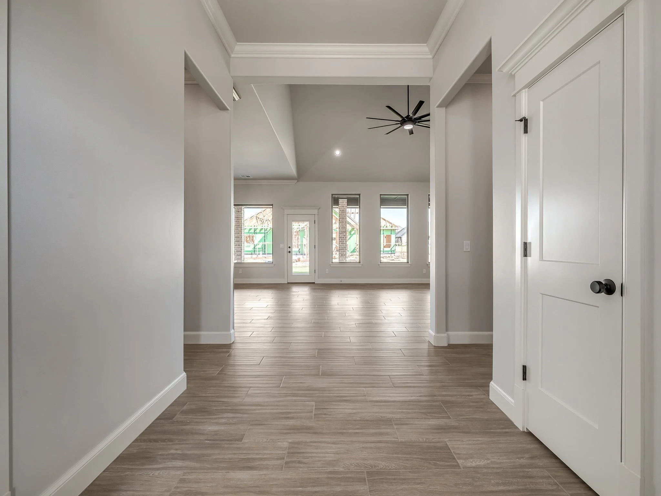
Thoughtfully designed with a balance of style, comfort, and everyday functionality, 2237 W Cole Drive highlights the custom craftsmanship ANW Custom Designs is known for. The home features a spacious, open layout with a dramatic cathedral ceiling in the living room, custom cabinetry, quality finishes, and intentional details throughout. Designed for both daily living and entertaining, every space was planned to feel inviting, functional, and distinctly custom.
ANW Exclusive Floor Plan
Open Concept
Dramatic cathedral ceiling in the living room
Full-height stacked stone-look tile fireplace to the ceiling
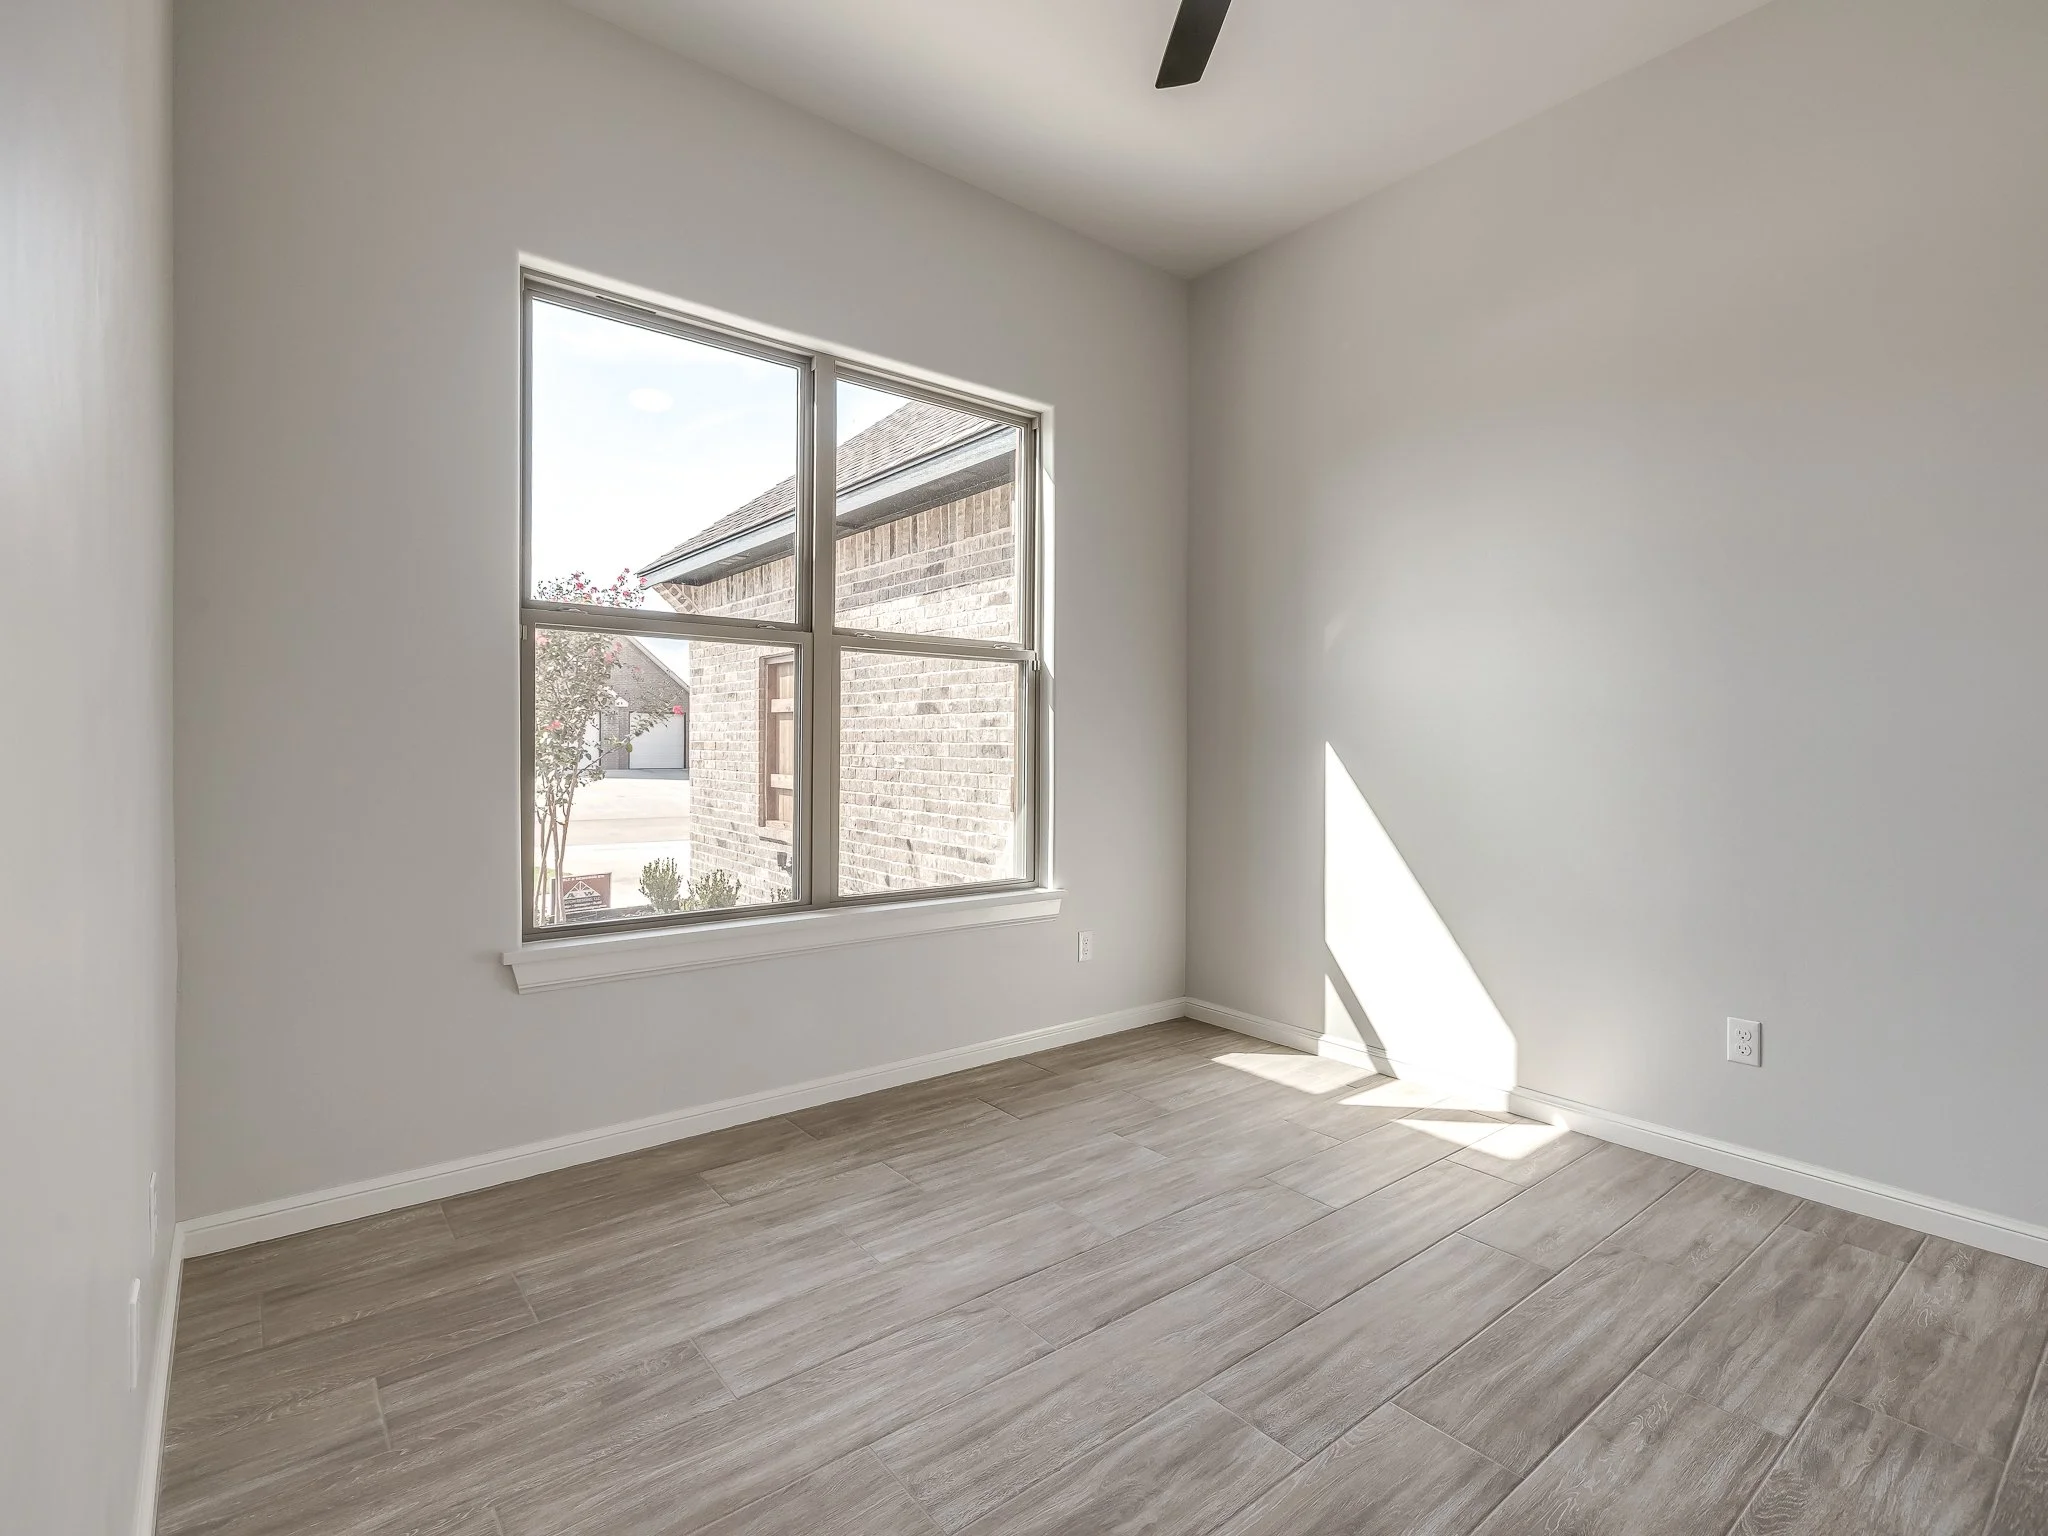
Wood Tile throughout Home
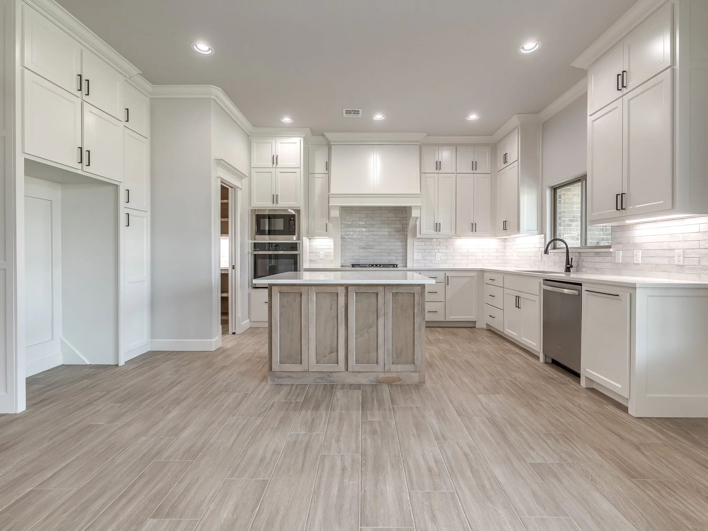
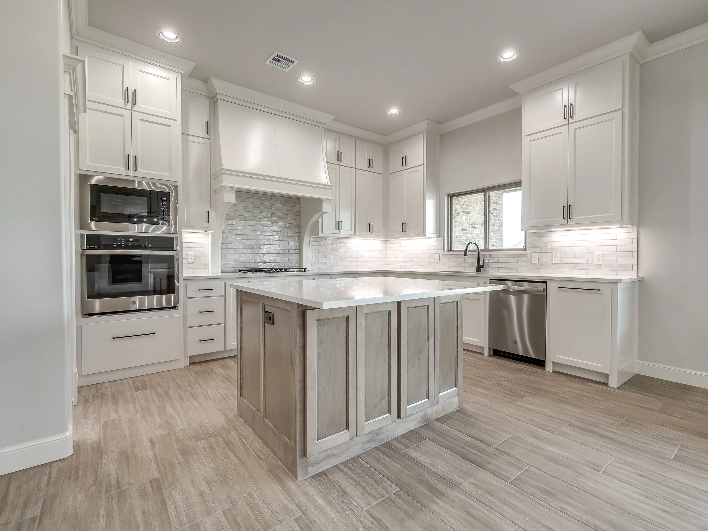
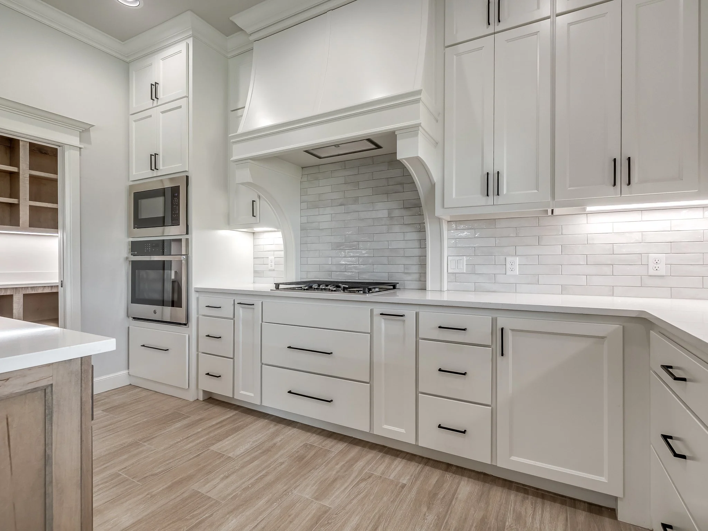
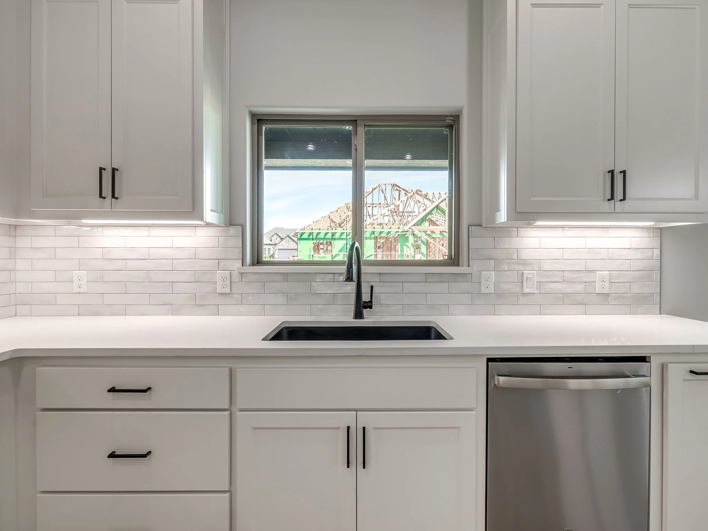
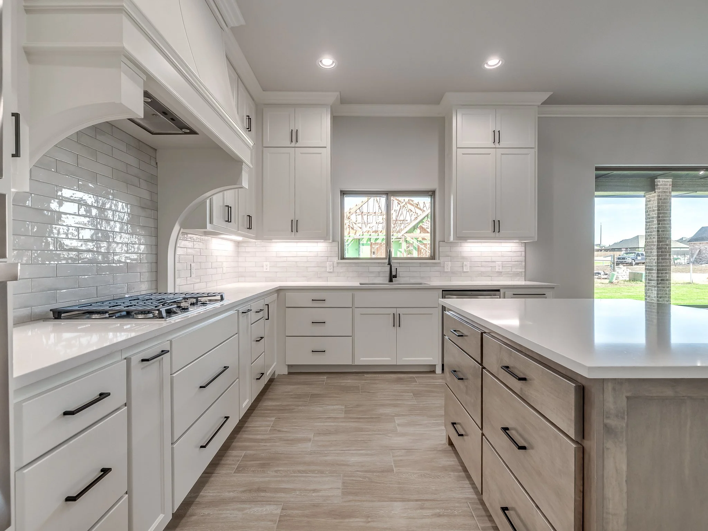
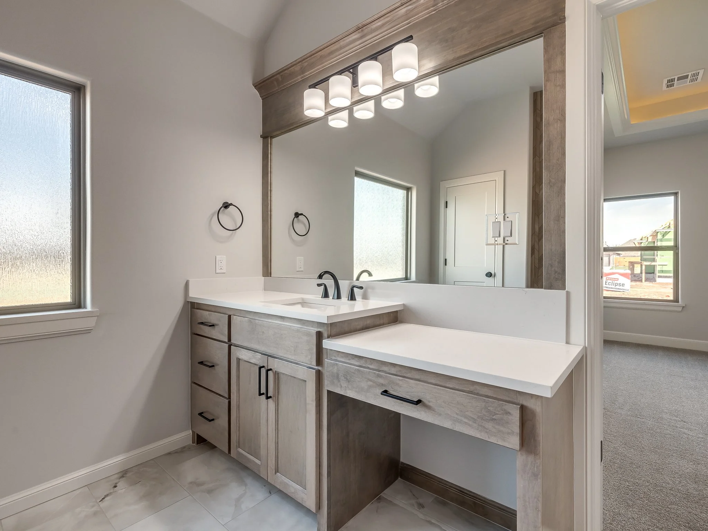
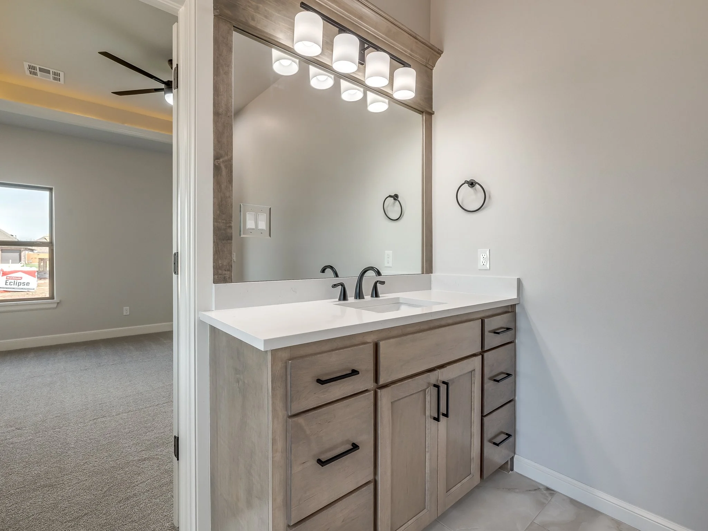
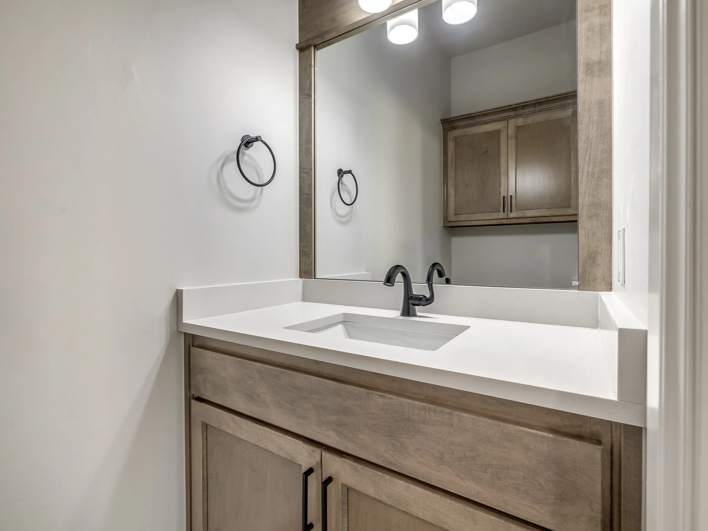
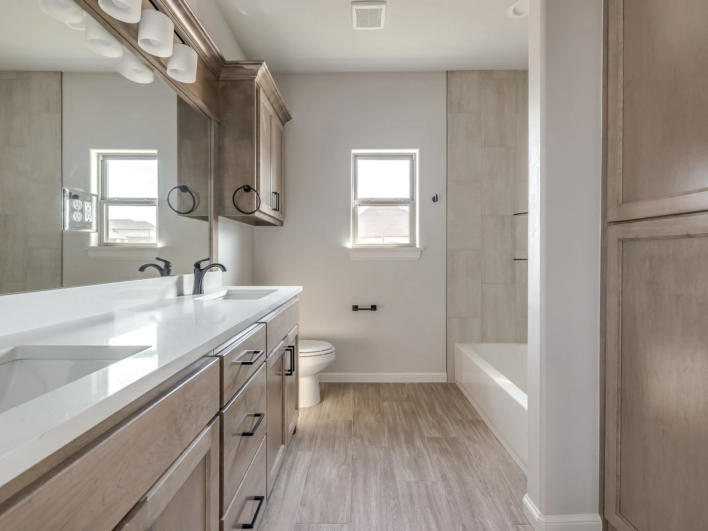
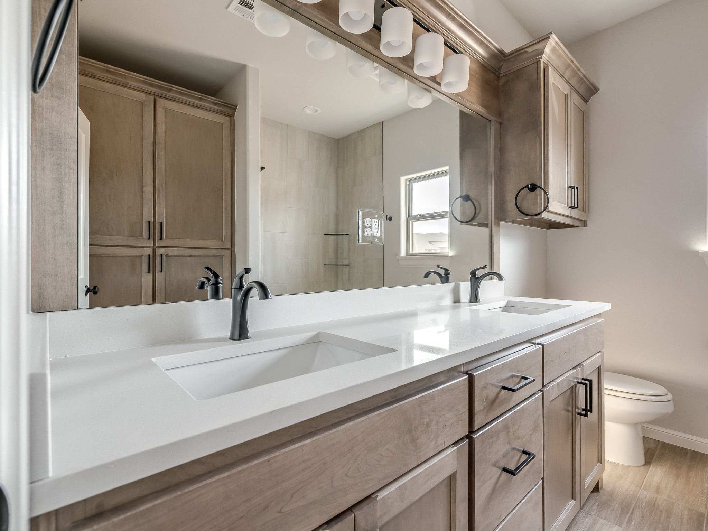
3cm Quartz Countertops, Bathroom Vanities, and Window Sills
Upgraded Appliance Package with Built-in Gas Stove, Built-in Microwave, & Built-in Oven
Oversized 3 Car Garage with insulated Garage Walls, Doors, and Ceiling
Gorgeous 8ft Front Door
Sprinkler System in Front, Back, and Flowerbeds
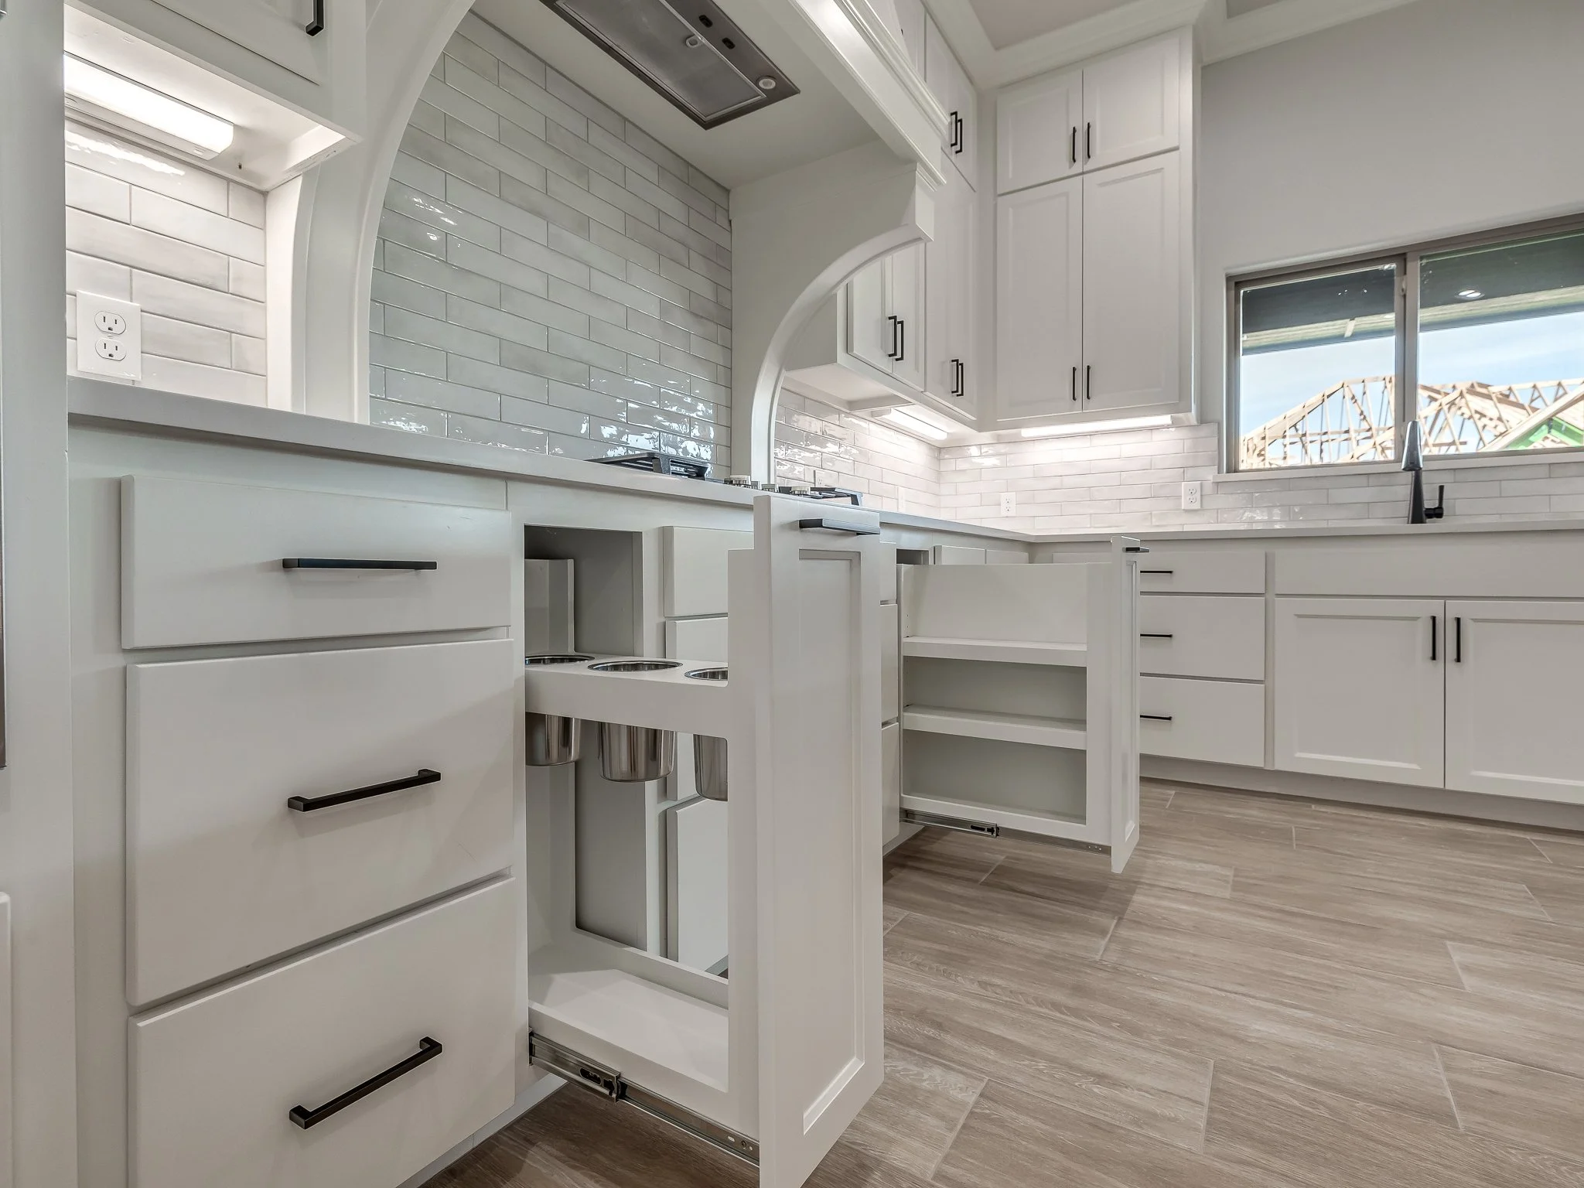
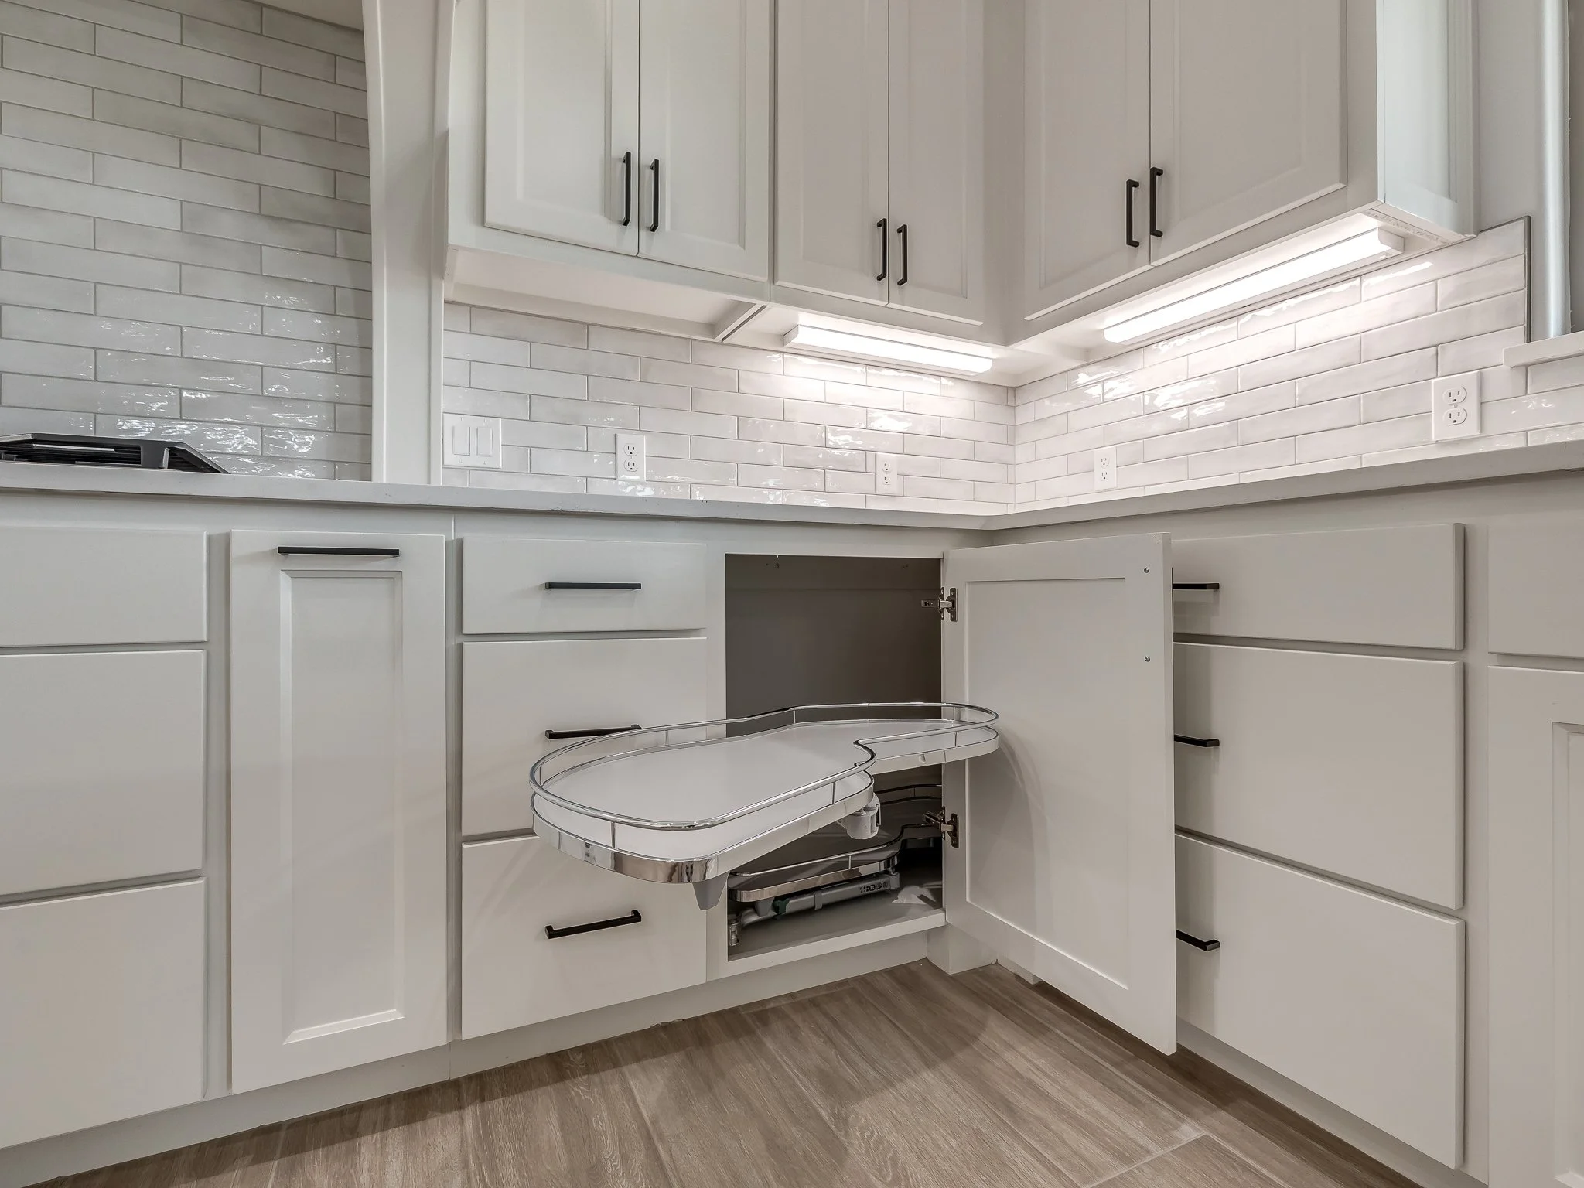
Custom Built Cabinets with lots of features such as utensil drawer, spice pullout, trashcan pullout, etc.
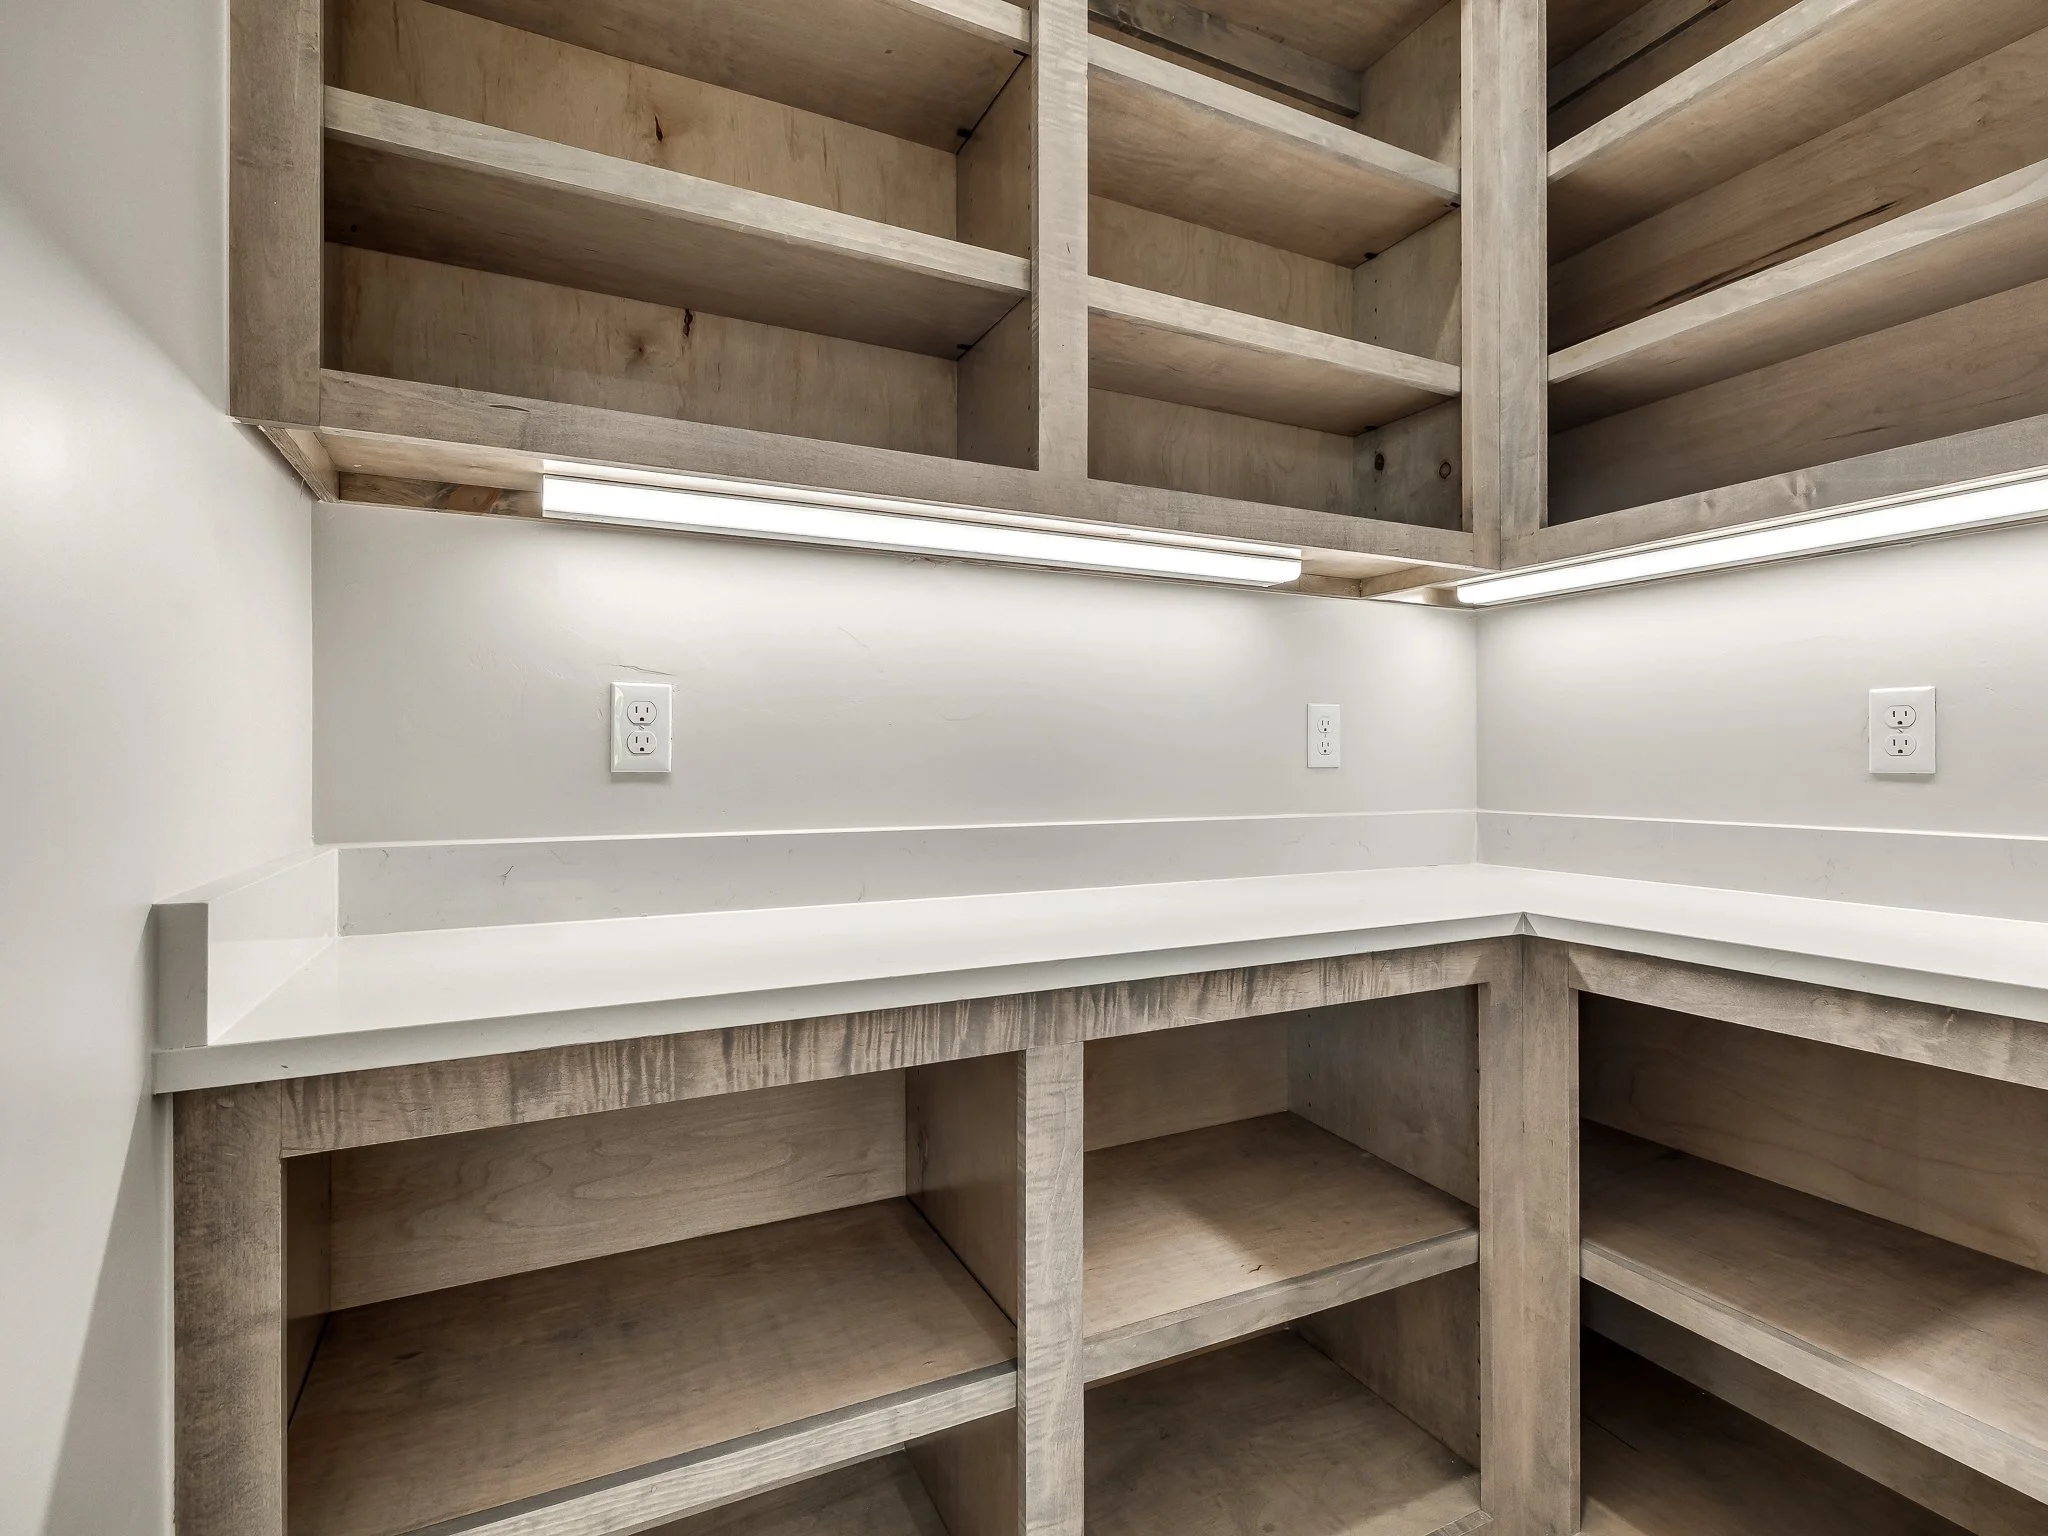
Walk-in Pantry with Quartz Countertops, Plugs for your small appliances, adjustable shelves for all your organization and storage needs.
Cabinet Hardware
Solar Board Decking in Attic which keeps your Attic space cooler and energy bills lower
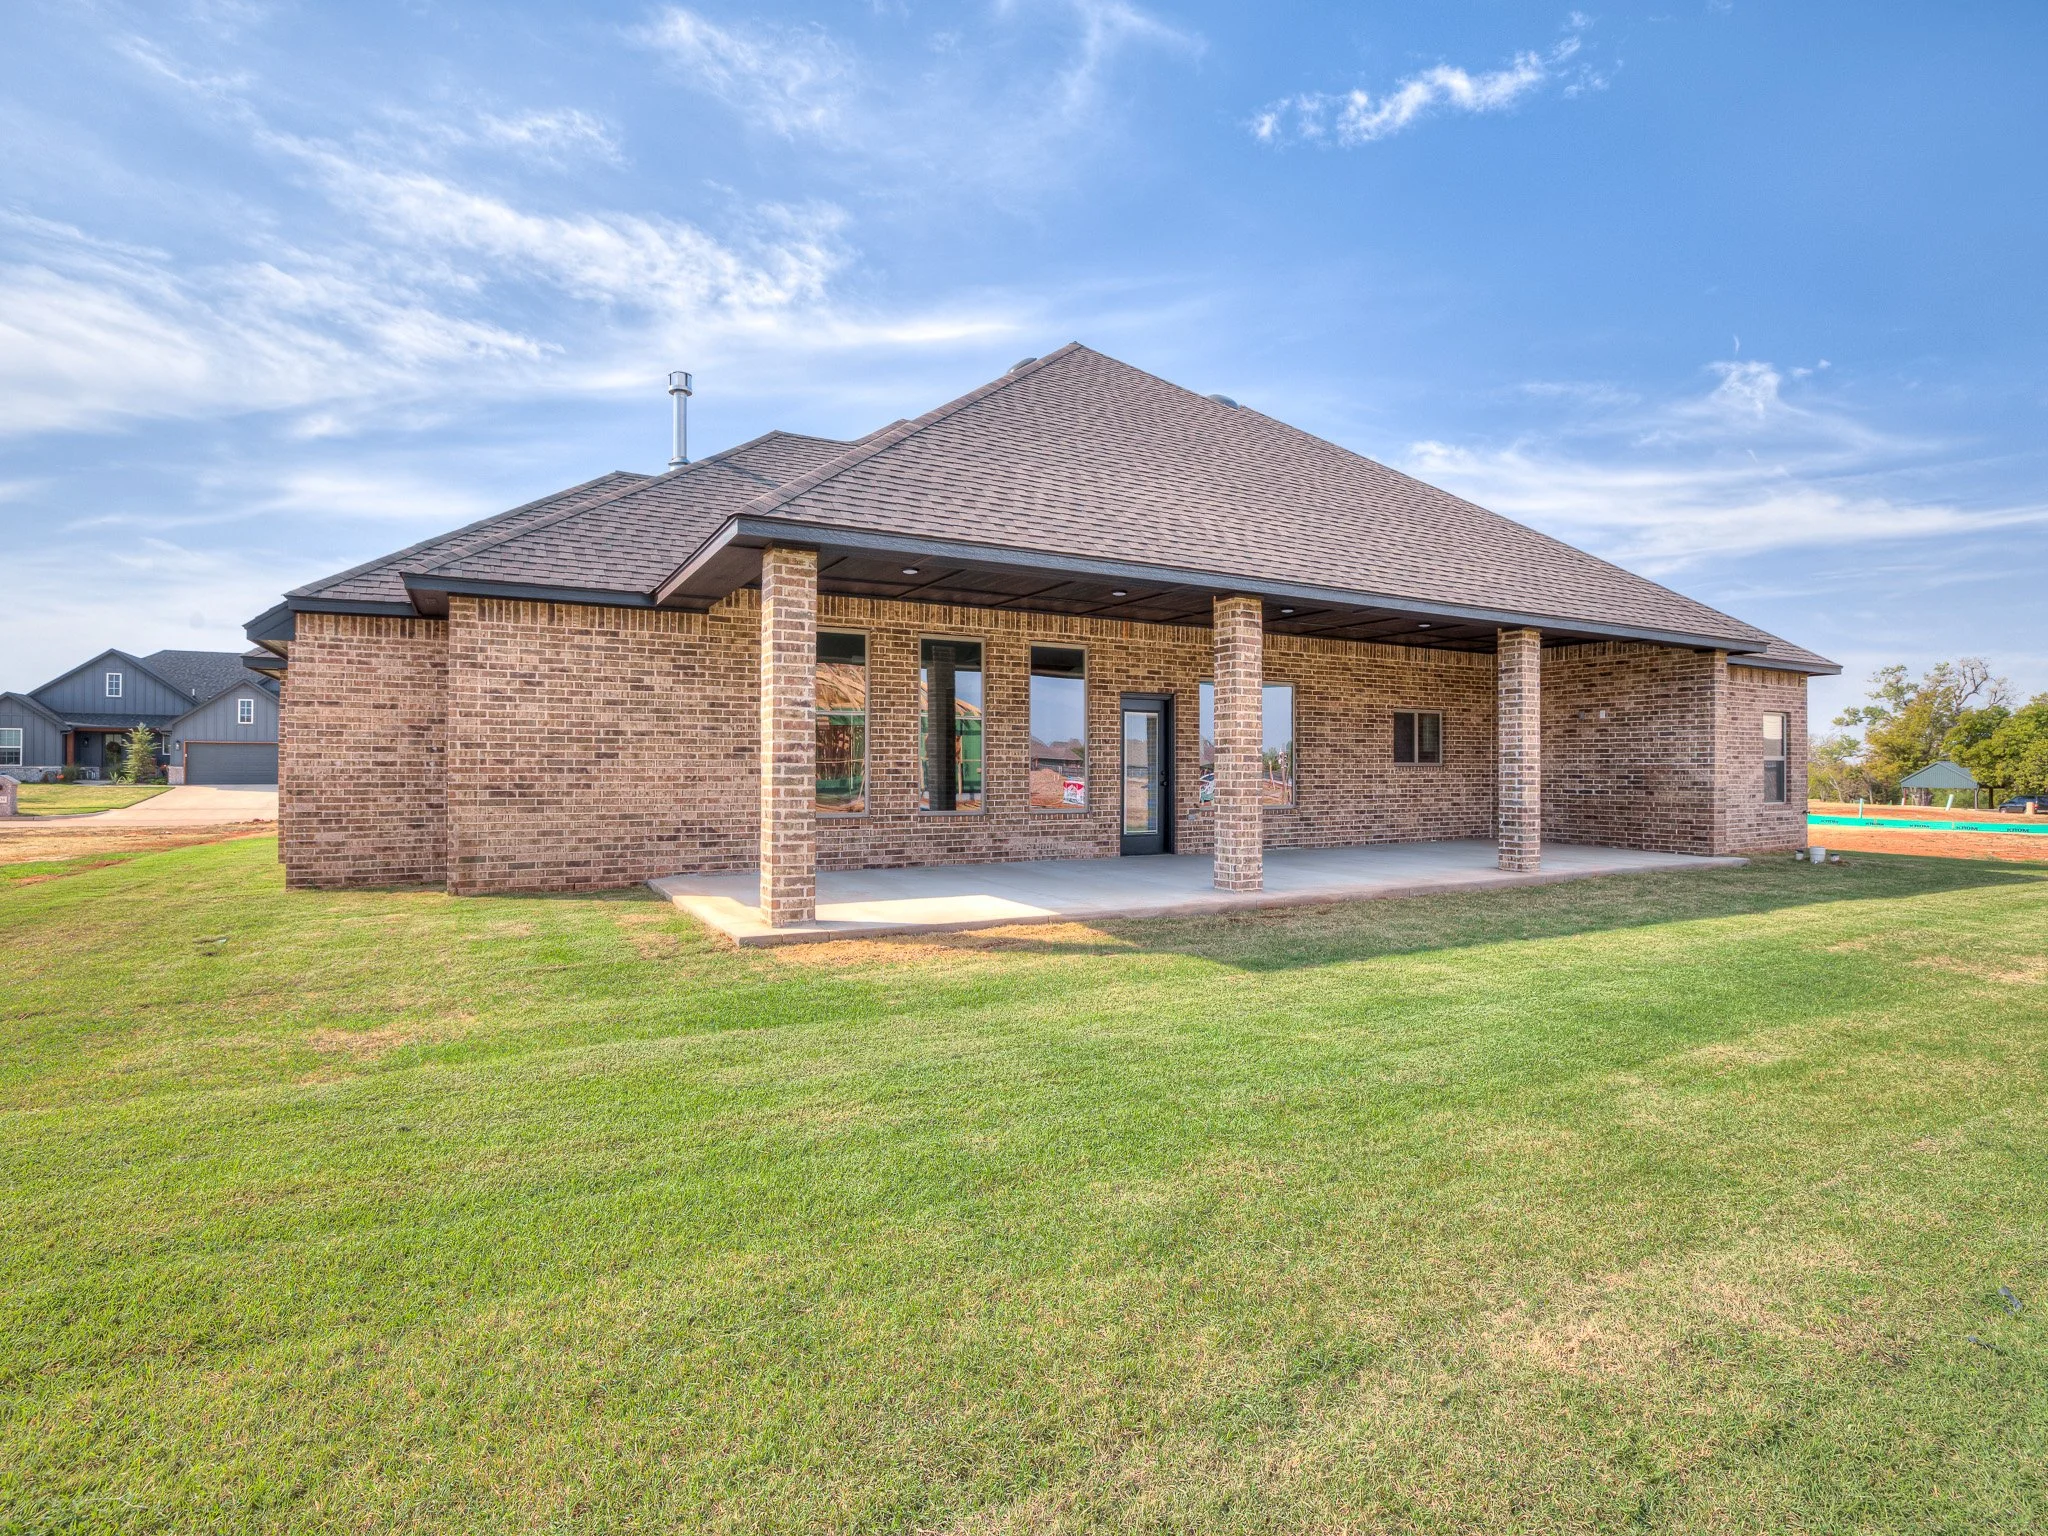
Covered Back Patio designed for entertainment and grilling needs. Gas grill hookup.
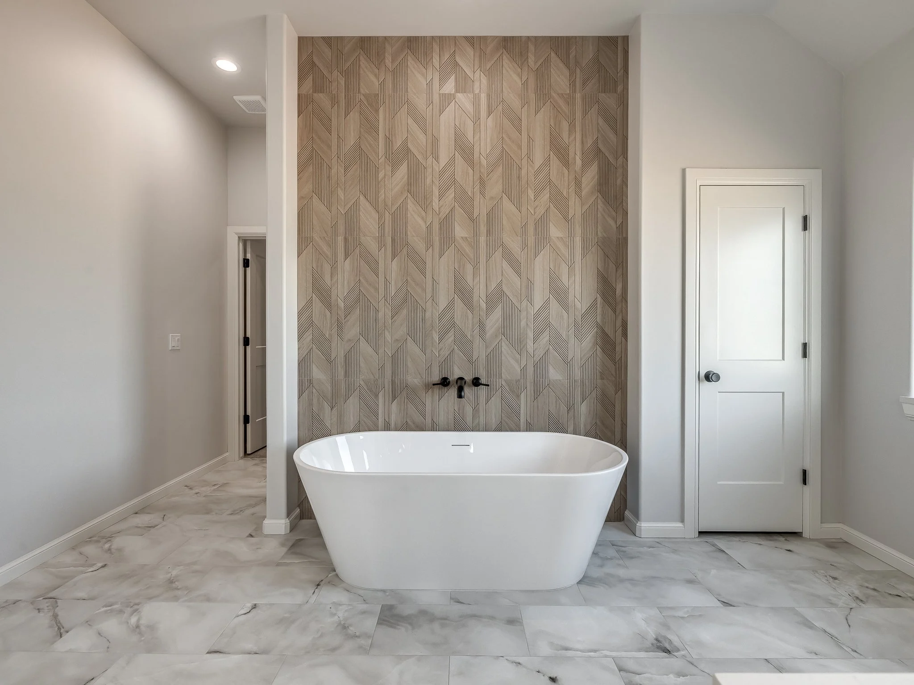
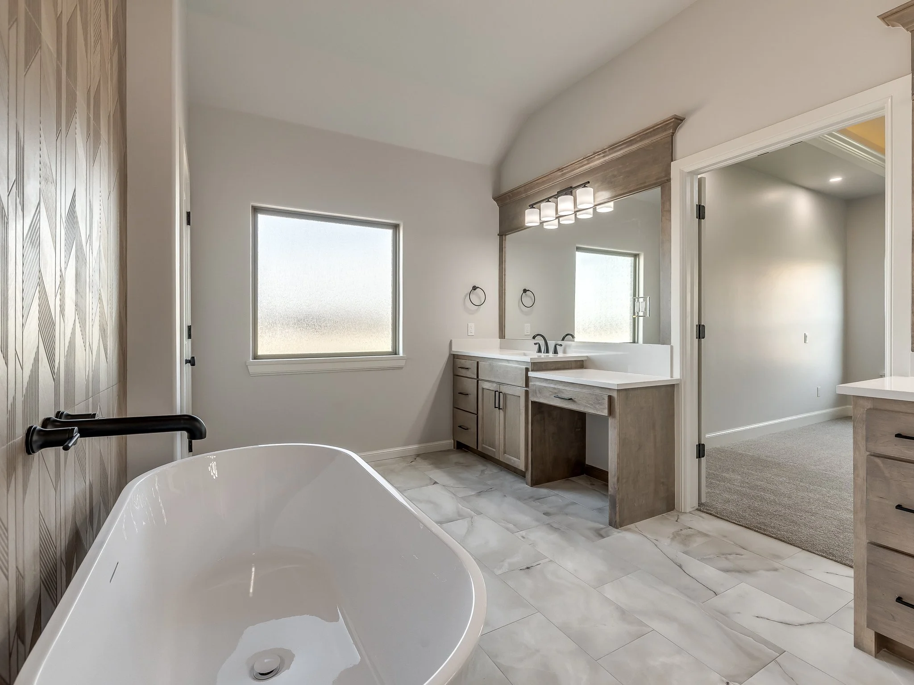
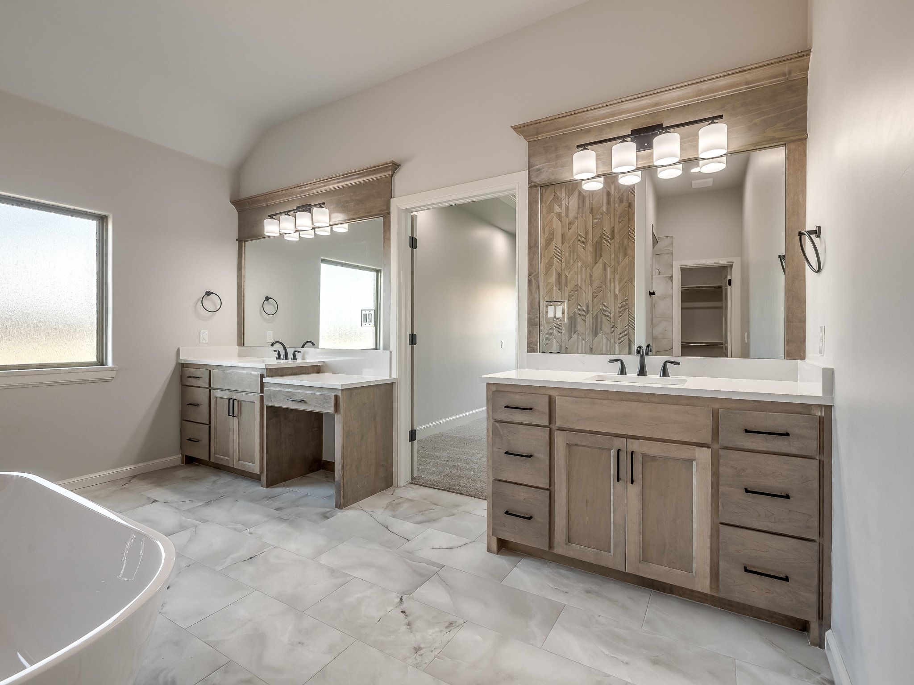
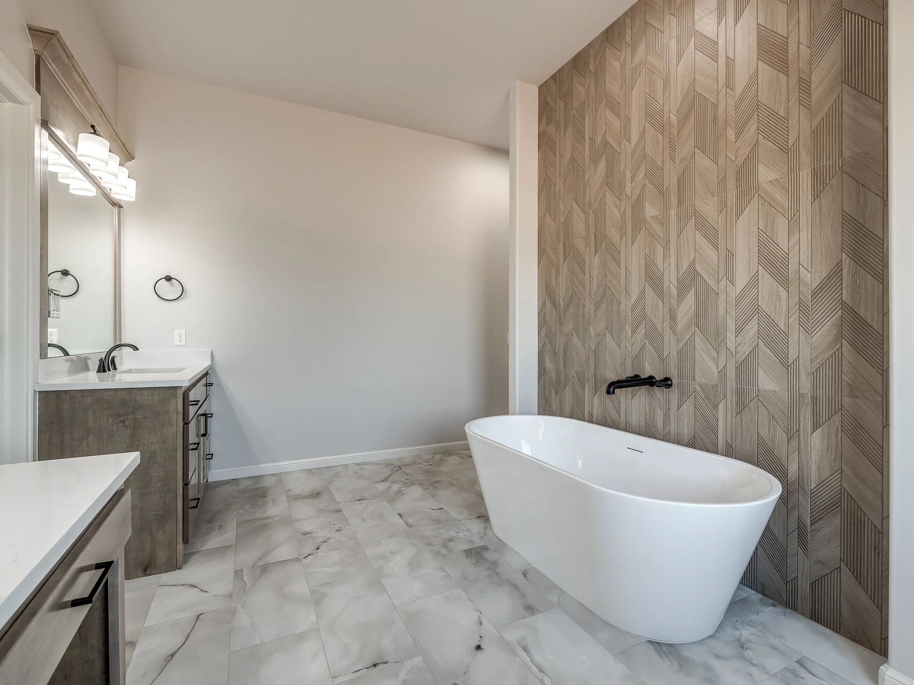
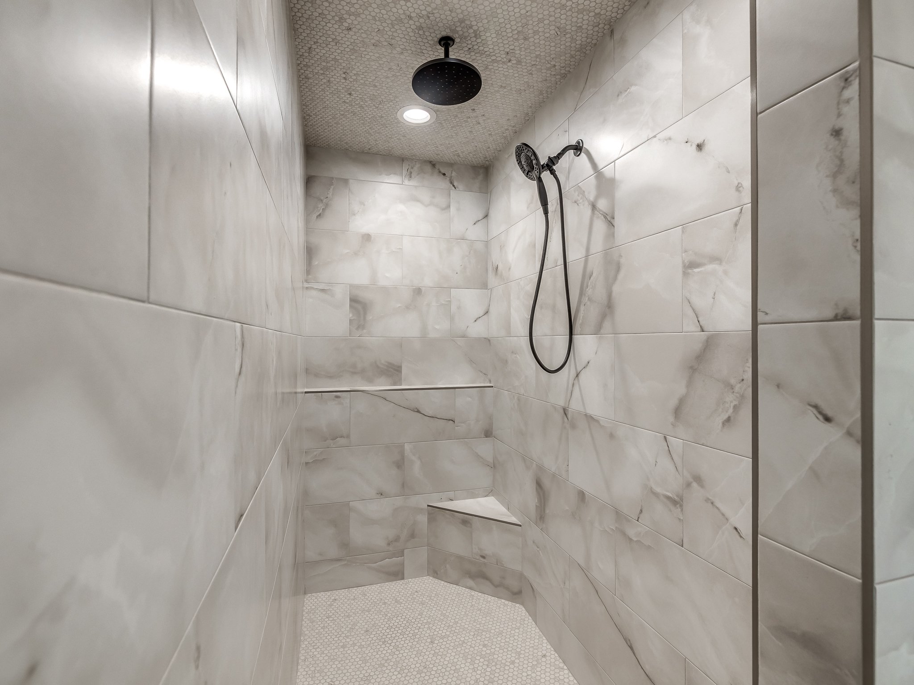
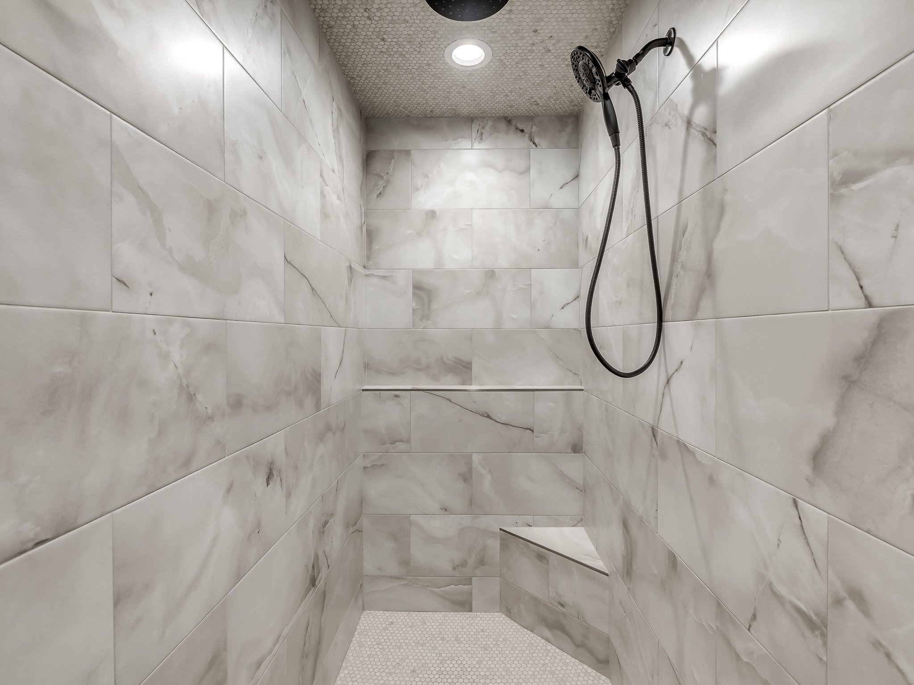
Master Bathroom with Double Vanity, Soaker Tub, and Walk-in Shower with Rain & Wall Shower Heads
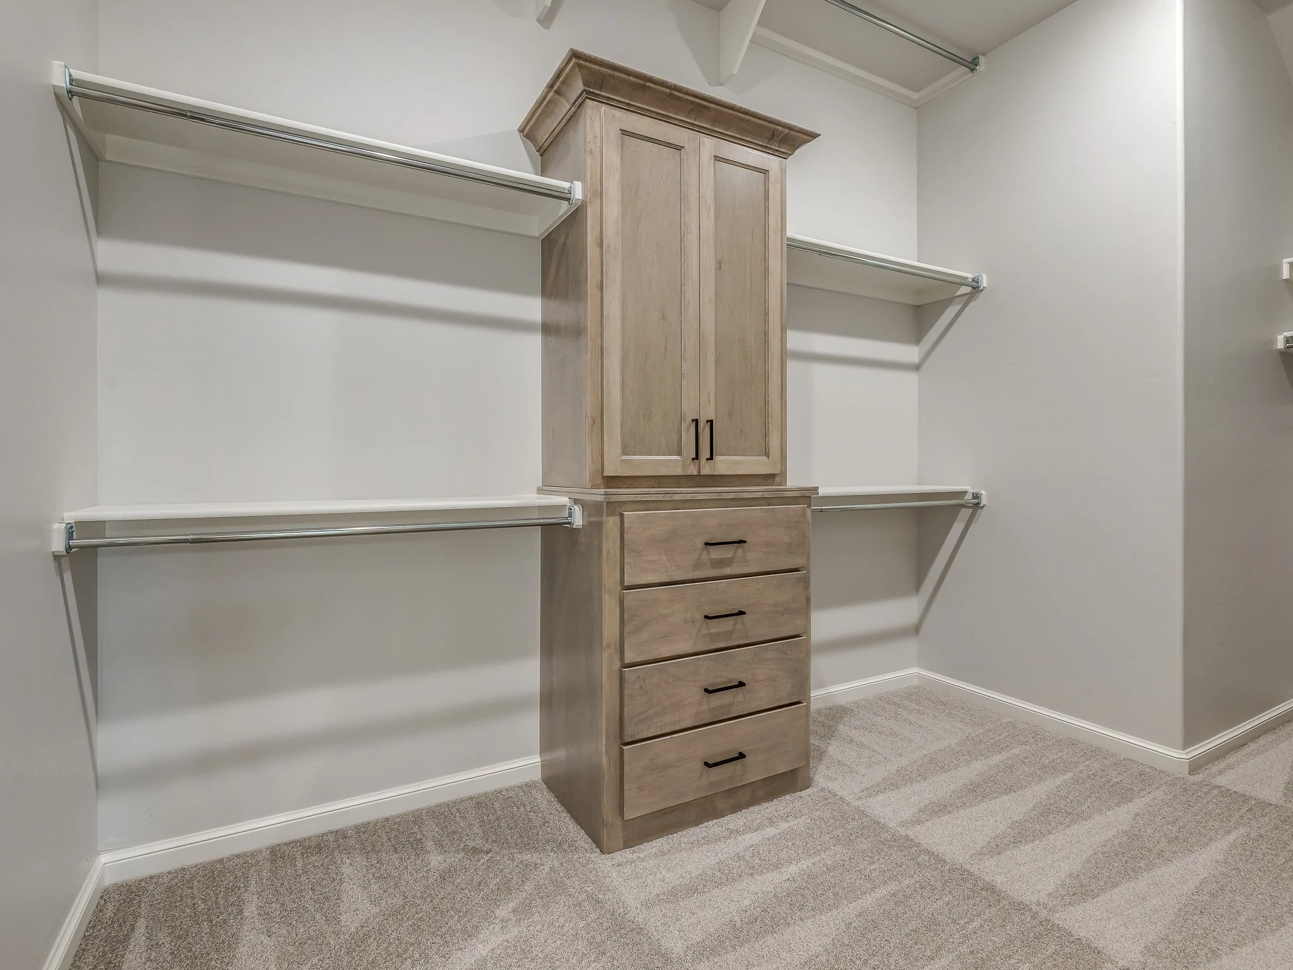
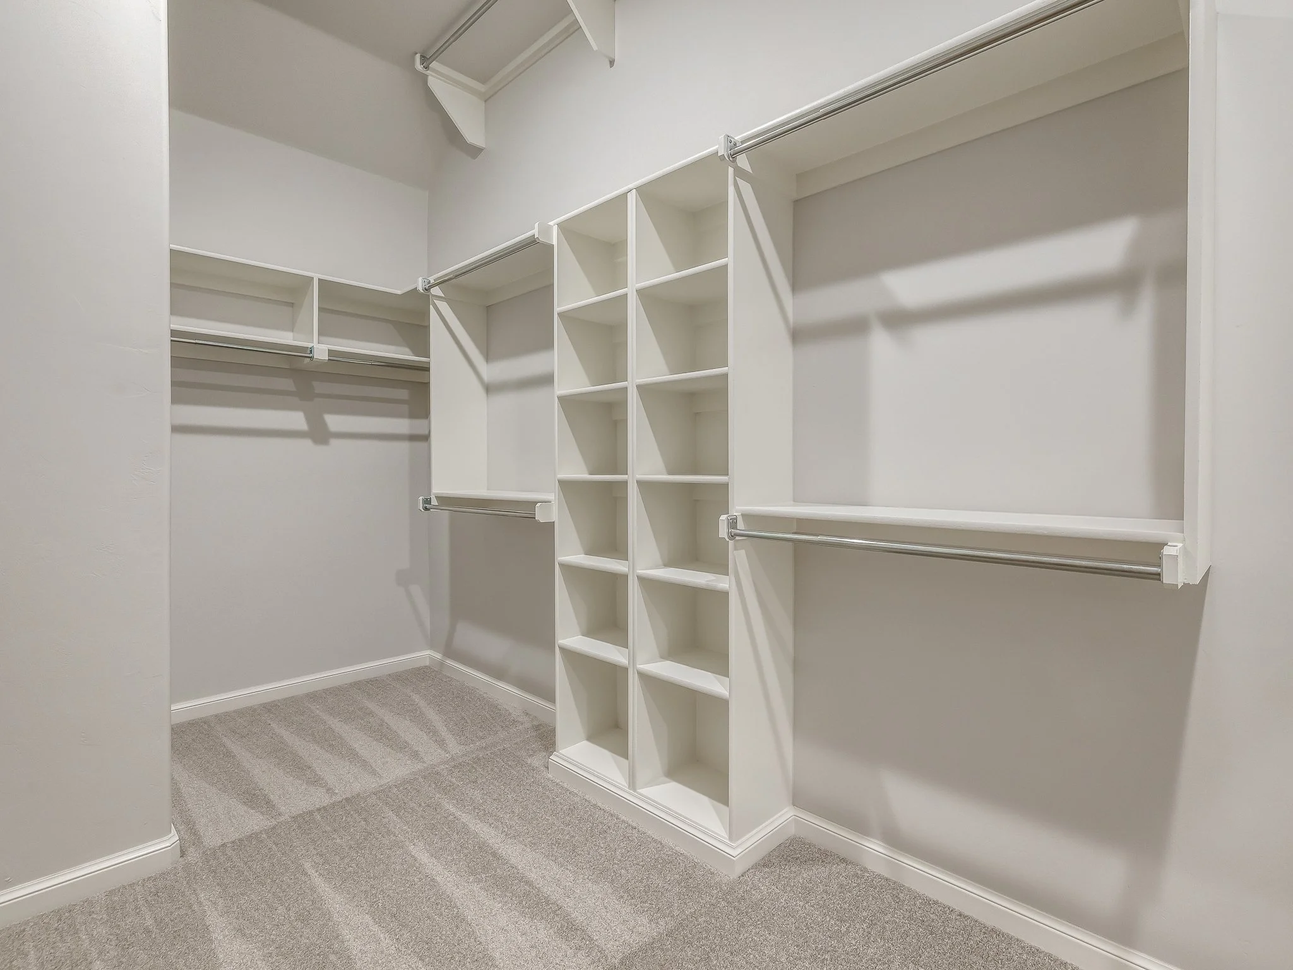
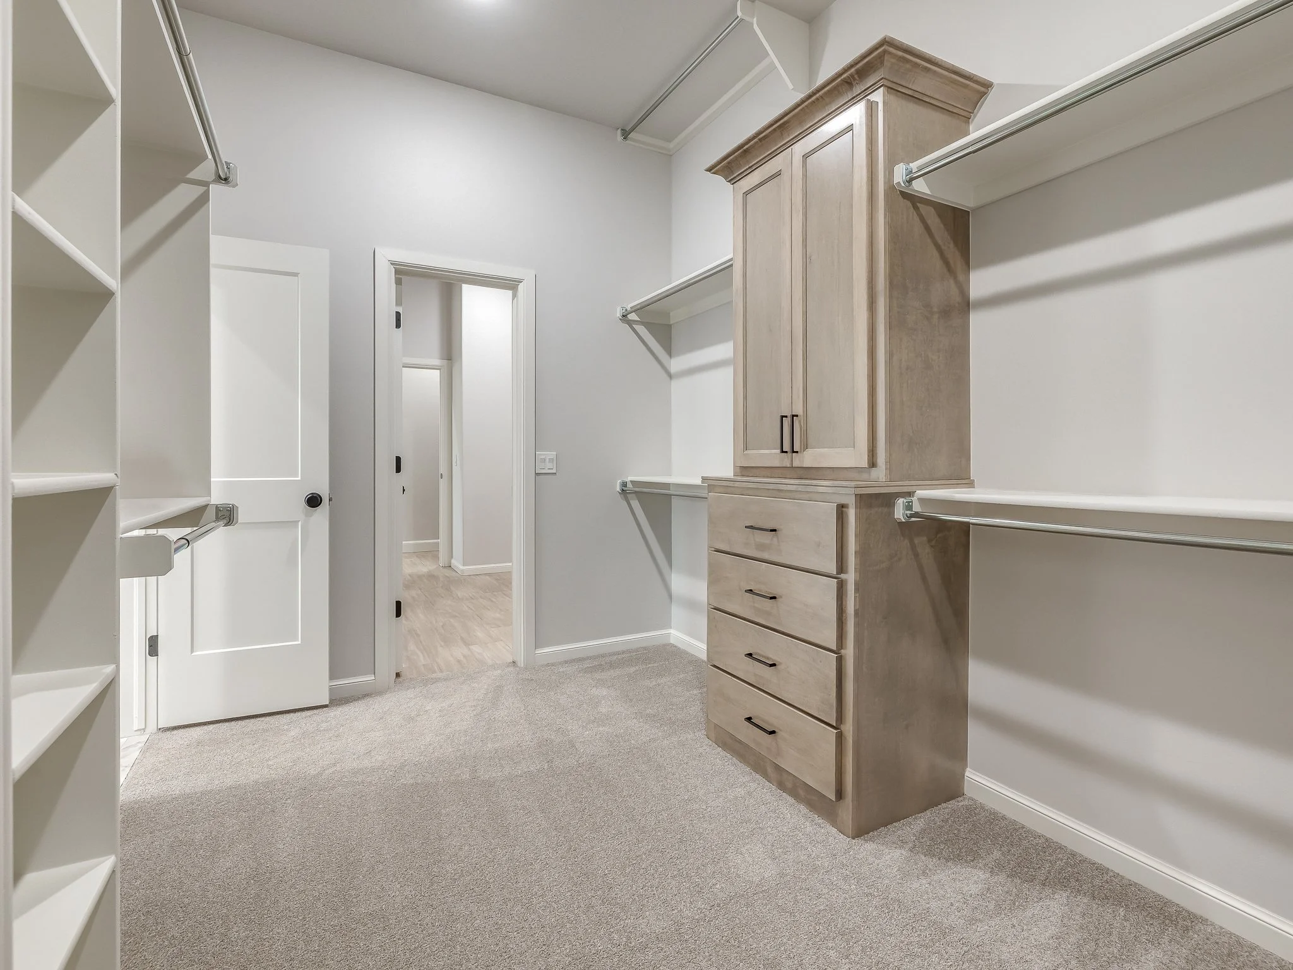
Custom Master Closet with 3rd Row Seasonal Rods & Access to Laundry Room
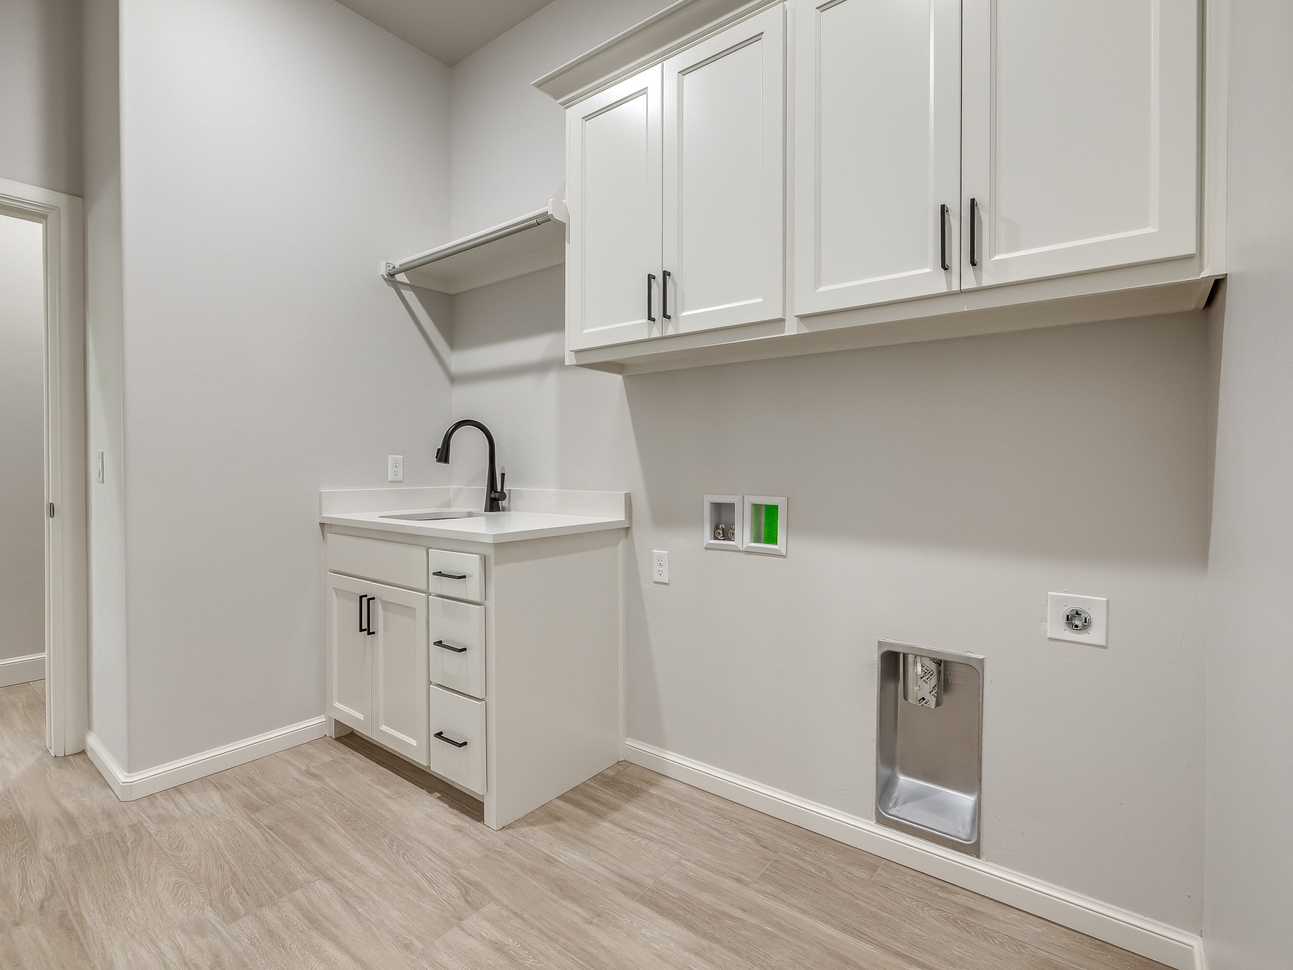
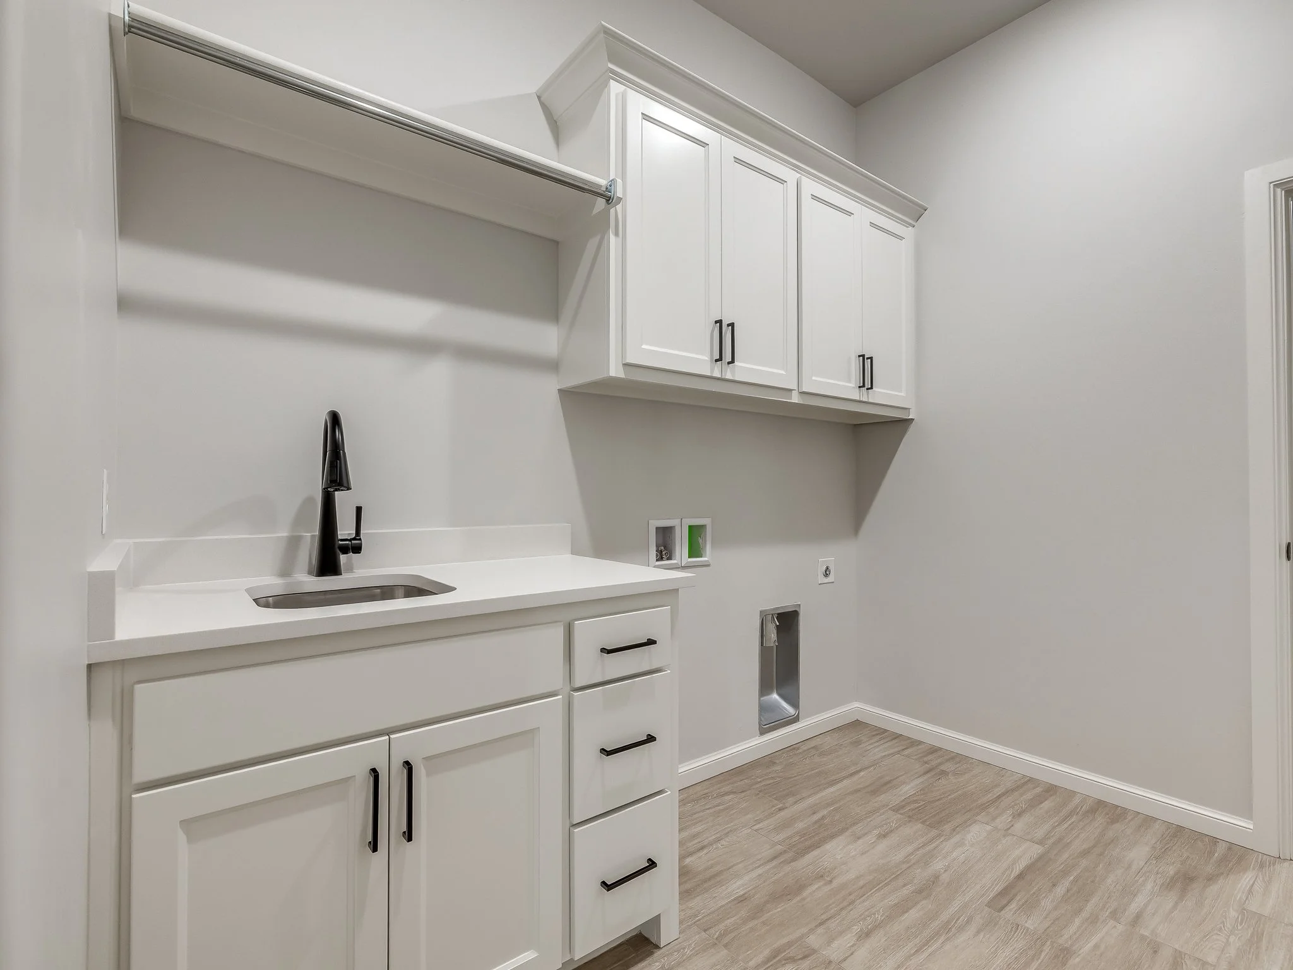
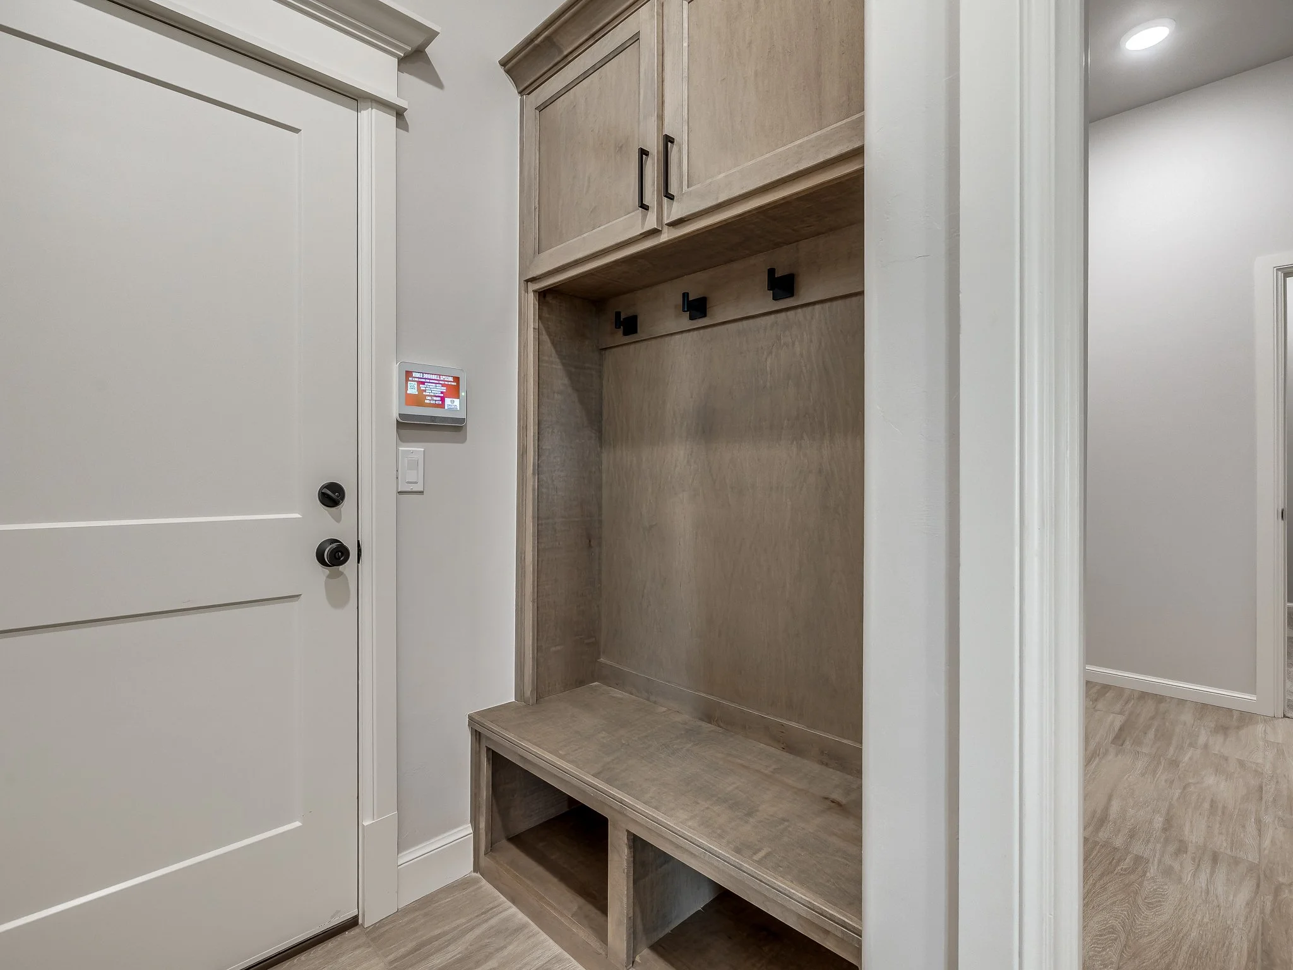
Laundry Room with Quartz Countertops for Folding and Bench Seat
Steel in Floor
City of Mustang Water
CK Energy Electric
Oklahoma Natural Gas
Mustang Schools
Spitler Addition - Newcastle Schools - Located off HWY152 just west of Clear Springs Road
Click Here for Covenants & Restrictions, School Information and Neighborhood Plat Maps.